
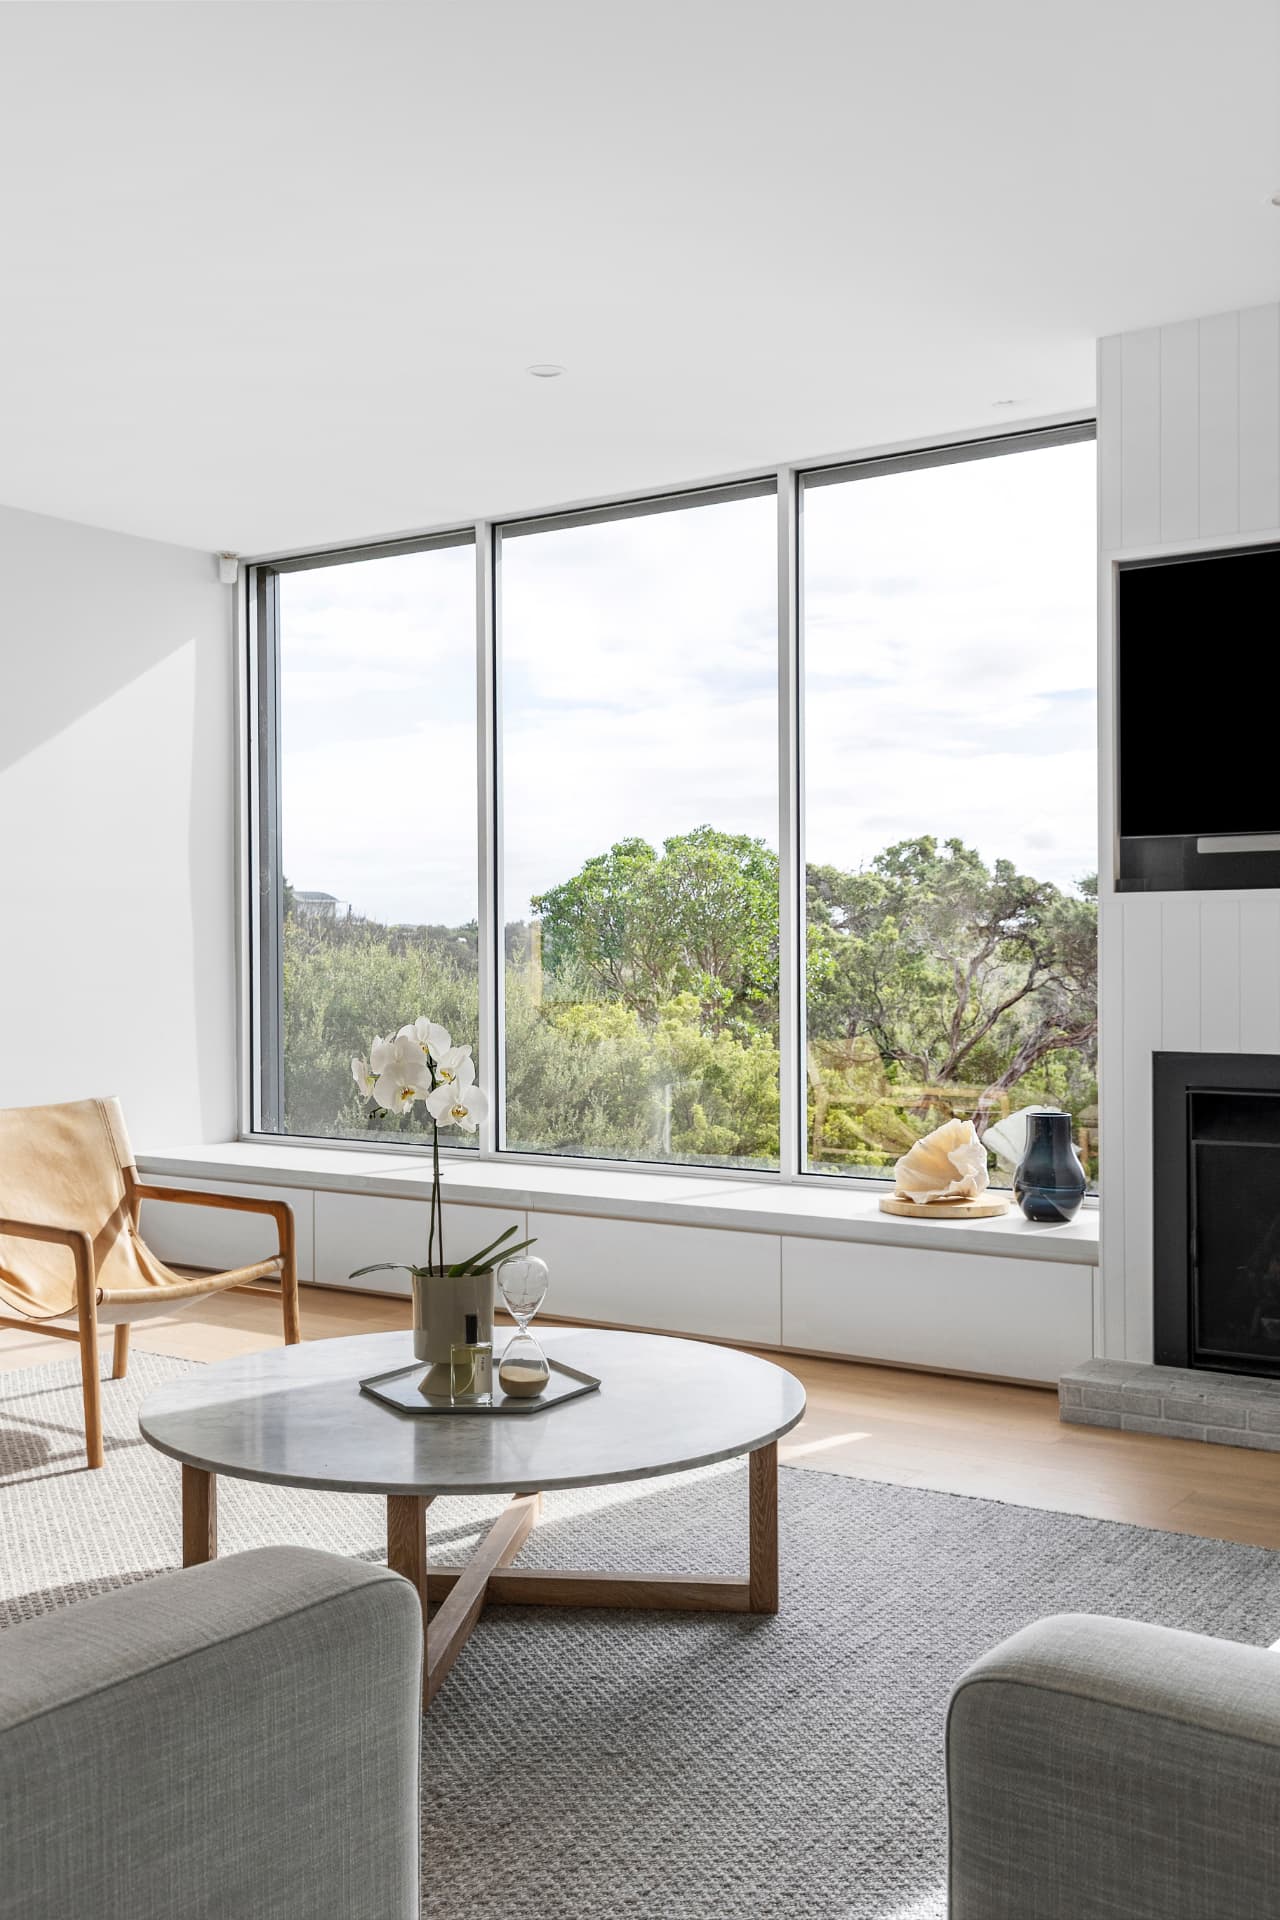
Moving to a smaller home is rarely just about fewer rooms. It usually comes with a change in how you live: children have moved out, you want less to maintain, or you're ready for a home that suits the next chapter rather than the last one.
The worry most people bring to downsizing is that the new place will feel cramped, or that it won't feel like home. Good interior design on the Mornington Peninsula, or anywhere, can solve both. Here's how we approach a smaller home so it feels generous, calm and entirely yours.
Start with how you'll live now
A family home is often arranged around a household that no longer exists: bedrooms for children, a formal room rarely used, a garage full of things kept just in case. A smaller home is a chance to design around the life you have now.
Who lives there day to day? How often do family and friends stay? Do you work from home, entertain, cook seriously, or spend most of your time outdoors? The answers decide which rooms earn their space and which can be combined or left out.
Whether you're moving into an apartment near the Mornington marina, a waterfront home in Safety Beach or a coastal home with bay views in Mount Martha, the questions are the same.
Deciding what comes with you
Downsizing means editing. Some pieces carry real meaning, some are good quality and worth keeping, and some simply won't suit a smaller footprint.
The best time to make those decisions is before you move, with the new floor plan in front of you. Measuring a favourite dining table or sofa against the new space avoids the disappointment of discovering it doesn't fit on moving day. Our post on working with furniture you already own explains how we decide what stays and how kept pieces are worked into a new scheme.
Storage designed in, not added later
In a smaller home, storage can't be an afterthought. Freestanding cabinets and shelving units fill floor space quickly and make rooms feel busier.
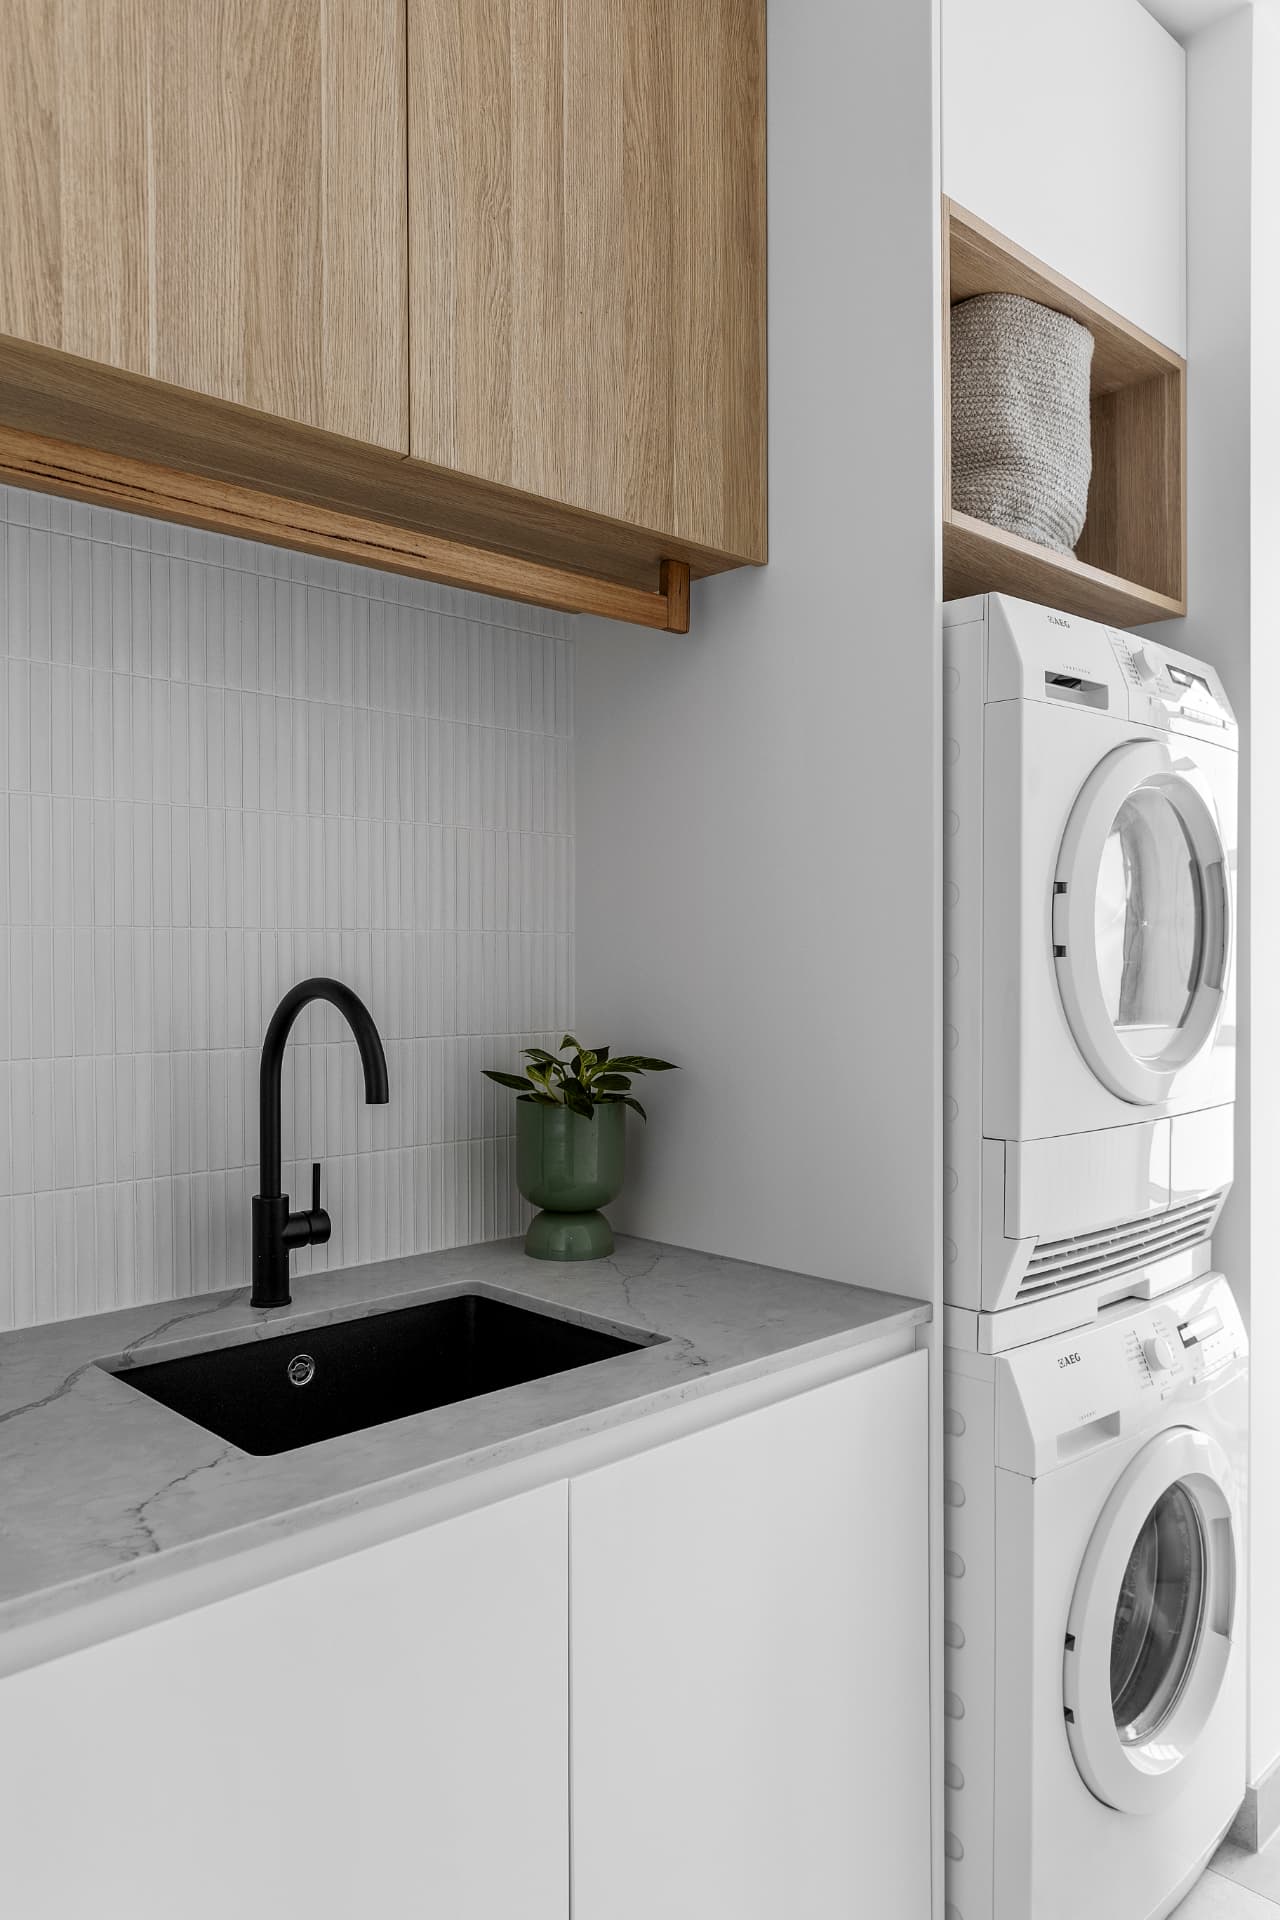
Built-in joinery does the work more quietly: full-height cupboards that use the whole wall, a well-planned pantry, a laundry with room for everything, window seats with drawers, bedside joinery instead of separate tables. Each piece is designed around what it needs to hold, so nothing is wasted. Our post on single rooms and small projects covers why rooms with built-in joinery are worth design help on their own.
Making a smaller footprint feel generous
A home feels larger when the eye can travel. Clear sightlines through to a view or garden, a consistent palette of floors and finishes running between rooms, and doorways and openings placed with care all make a smaller plan feel open.
Natural light does a lot of the work, and so does scale. Furniture sized for the room, rather than for the house you left, gives each space room to breathe. Fewer, better pieces usually feel more considered than a full set squeezed in. On the Peninsula, a deck or terrace that opens easily from the living area can work as an extra room for much of the year.
Room for visitors
Most people who downsize still want space for family and friends to stay. A study or second living area that doubles as a guest room, with the right joinery and furniture, can do both jobs without sitting empty most of the year. A comfortable sofa bed, a wardrobe with space set aside for guests, and a bathroom close by make a short stay easy for everyone.
Designing for the years ahead
A smaller home is often a long-term one, so it's worth thinking beyond today. Wider circulation, easy-to-reach storage, good lighting on stairs and paths, and level transitions between inside and out make a home easier to live in for longer. Our Blairgowrie project, a new build for a retired couple, included a lift alongside the stair.
Renovating or building
Some people downsize into an existing home and renovate it. Others build new. Either way, the earlier the interior design is involved, the easier it is to get storage, layout and lighting right before construction begins.
We work alongside architects, building designers and town planners on the Mornington Peninsula, as well as builders. If you haven't engaged anyone yet, we can recommend architects, building designers and town planners, and our post on who does what explains how the roles fit together.
Common questions about designing for downsizing
Is a downsizing project Full-Scope Interior Design or Interior Styling & Furniture? It depends on what's changing. If the new home's layout and joinery already suit you, Interior Styling & Furniture may be enough. If walls, joinery or lighting are changing, Full-Scope Interior Design is usually the better fit. Our Lead Designer recommends the right pathway once we understand the project.
Can you help me decide what furniture to bring? Yes. Our styling service can integrate your current furniture into a cohesive design, and the decisions are easiest with the new floor plan in hand.
Is a smaller home a smaller design project? Not always. The size of a home matters less than what's involved. A compact home with new joinery throughout can need as much design as a larger one.
What happens next
If you're planning a move to a smaller home, start with a conversation. Our post on preparing for your Initial Design Call covers what's useful to have ready, our FAQ page explains more about how we work, or you can get in touch to arrange a call.