
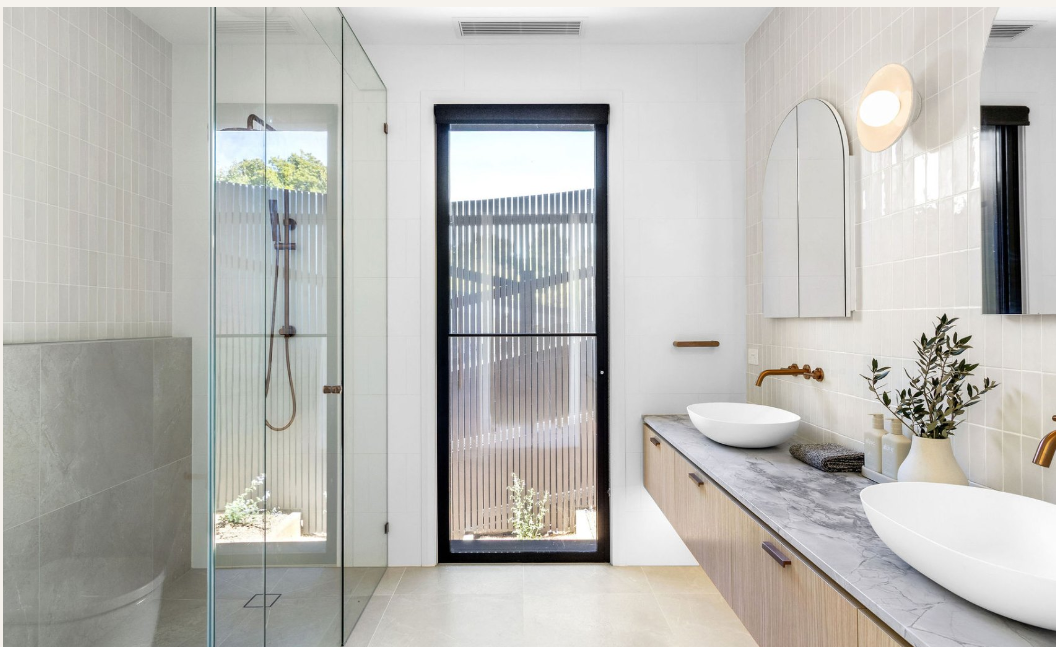
Not every project is a whole-home renovation or a new build. Sometimes it's one bathroom that has never quite worked, a laundry that needs to do more, or a living room that has been waiting for the right built-in joinery. If that sounds like your home, you may be wondering whether a project this size is worth bringing an interior designer in for.
It's a fair question. As an interior designer on the Mornington Peninsula, our honest answer is that size isn't the best measure. What matters more is what the room involves.
Size matters less than what's involved
Our post on whether you need an interior designer at all draws the line simply. A light refresh, like new cushions, paint or artwork, usually doesn't need us. A single room that involves layout, joinery or trades is different, and it's a project we're happy to take on.
The reason is that those decisions are hard to undo. Once plumbing is moved, tiles are laid or cabinetry is built, changing your mind means paying for the work twice. A small room can carry just as many fixed decisions as a large one, and sometimes more, because everything has to fit into less space.
Rooms where design help pays off
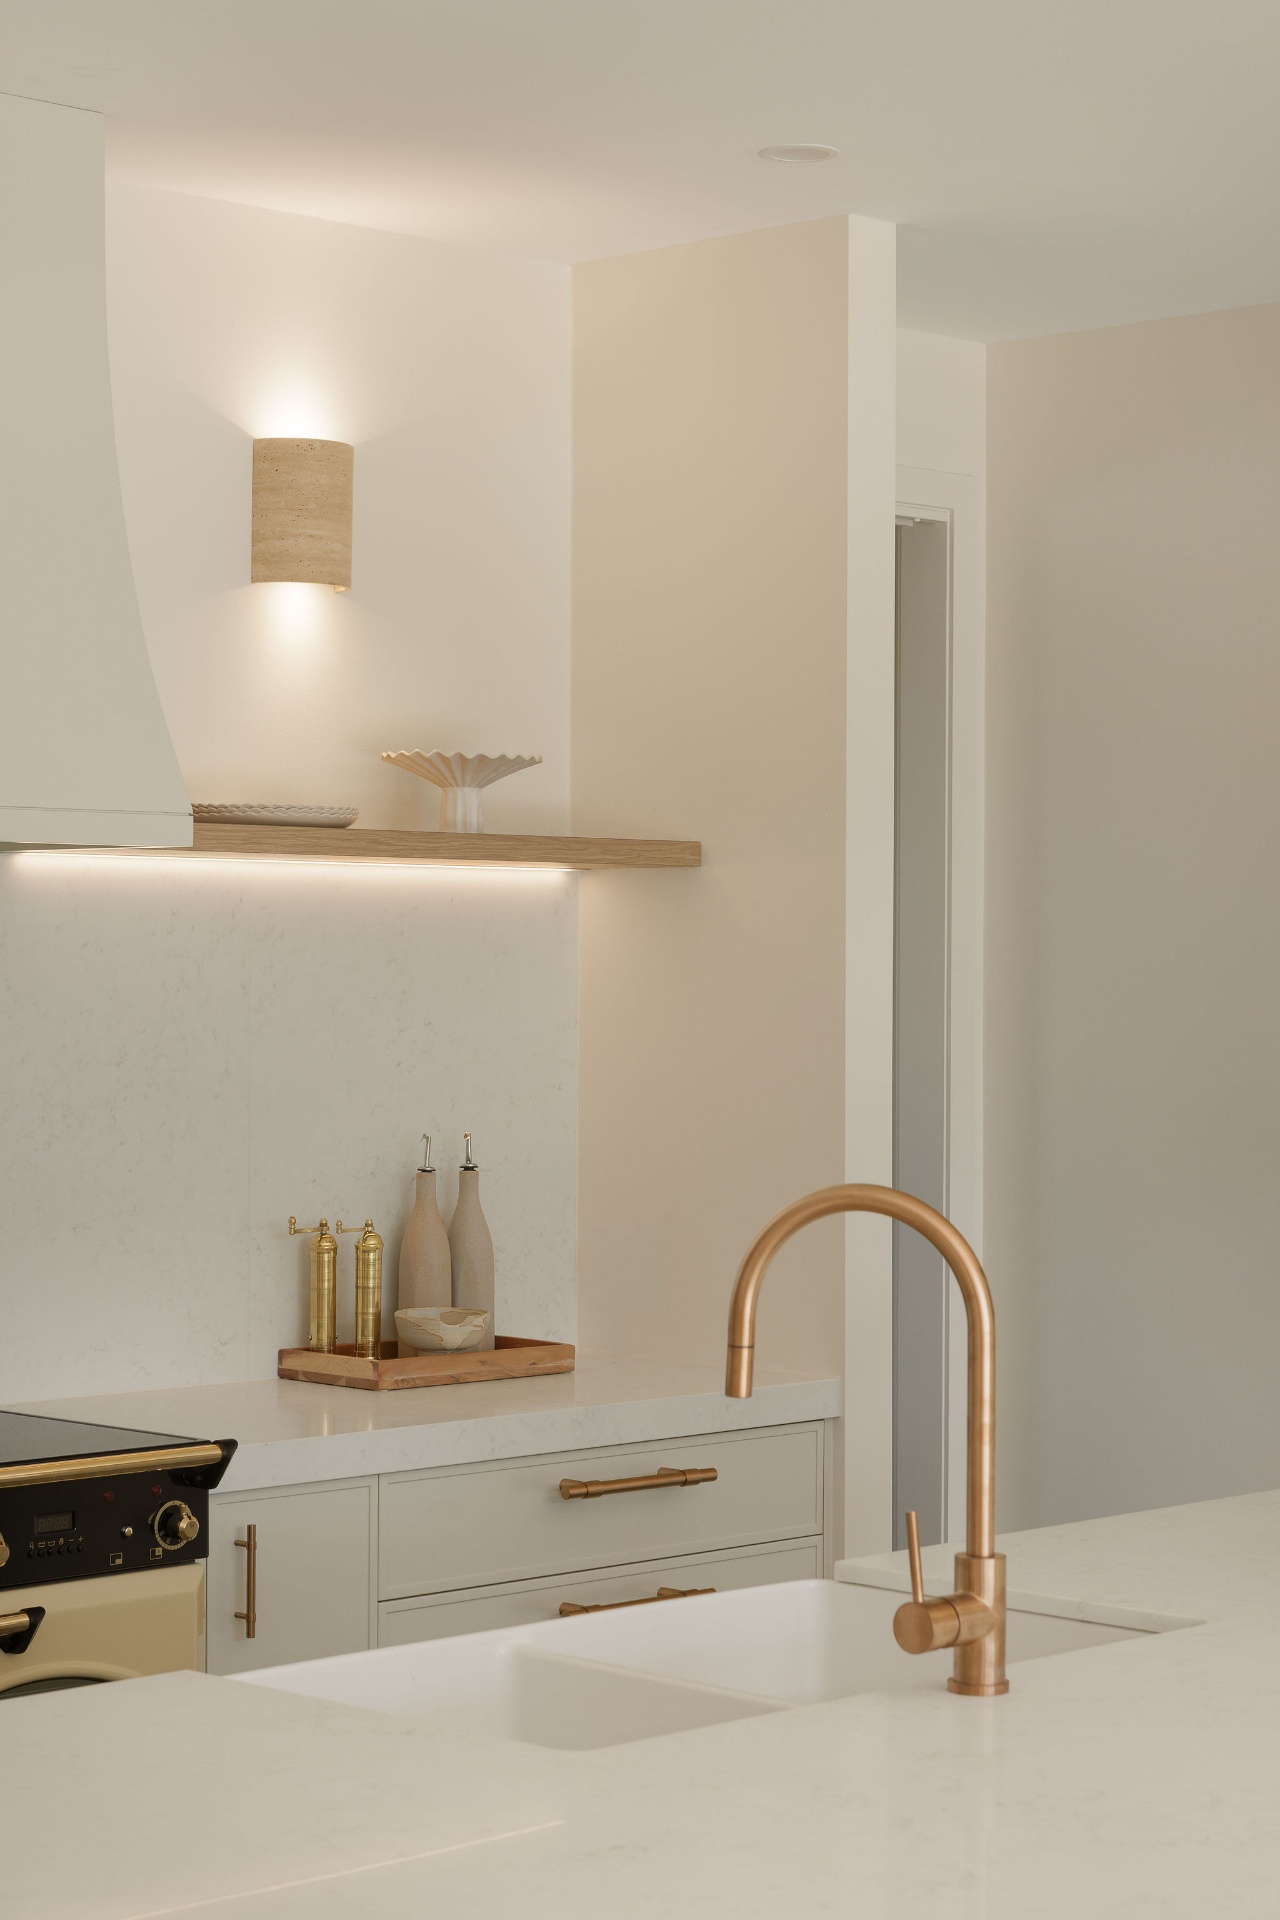
Some rooms reward careful planning even when they're done on their own. Kitchens are the obvious one, because layout, joinery, appliances and lighting all meet in the same space. Our post on kitchen design on the Mornington Peninsula covers what a designer adds there.
Bathrooms and ensuites are similar. The position of fixtures, storage, tiling and lighting is set once the plumber and tiler have finished. Laundries and mudrooms depend on good joinery to work every day. A living room or study with built-in cabinetry and shelving needs that joinery and its lighting to suit the furniture around it. In each case, the value is in resolving the details before the trades arrive.
Custom kitchen and bathroom design, bespoke cabinetry and joinery, and construction documentation all sit within our Full-Scope Interior Design service, so a single room of this kind gets the same process as a larger project.
Designing the room as part of the home
One risk with a small project is designing the room in isolation. A new bathroom or laundry still sits within the home around it, and its finishes, hardware and lighting should feel like they belong to the same house rather than a separate showroom. That might mean carrying a timber tone, tile or hardware finish through from nearby rooms.
Thinking about the rest of the home also helps if more work might follow. A room planned with the bigger picture in mind is less likely to need redoing when the next stage comes along. Our Cheviot Rd project in Portsea shows how new joinery, flooring, lighting and hardware can unite the interiors of a renovated home.
Which service suits a smaller project
If your room needs layout changes, joinery or documentation for trades, it sits within Full-Scope Interior Design. If the space already works and you'd like help with furniture, lighting, window treatments, soft furnishings and artwork, Interior Styling & Furniture is the better fit. It works with new or existing spaces and can integrate furniture you already own.
After seeing the space, our Lead Designer will recommend the pathway that suits your project.
When other consultants come in
If a smaller project grows to include structural change, such as moving a wall, other consultants may need to be involved. We work alongside architects, building designers, draftspersons, town planners and builders, and if you haven't engaged anyone yet, we can recommend architects, building designers and town planners on the Mornington Peninsula. Our post on whether you need your own architect or town planner explains who does what.
How a small project starts
A smaller project starts the same way as any other: an Initial Design Call with our Lead Designer to understand the scope, then an On-Site Design & Planning Review at your property, followed by a tailored proposal. Each project is individually scoped, so the proposal reflects the room you're actually doing. Questions about fees are best raised on the call, once we understand what's involved.
If you'd like to make the most of that first conversation, our post on what to prepare before your Initial Design Call will help.
Smaller projects across the Peninsula
We take on smaller projects across the Mornington Peninsula, from Frankston South to Rye, as well as in Mornington, where our studio is based. Wherever your home is, the starting point is the same.
Common questions about smaller interior design projects
Which rooms are most worth bringing a designer in for? Usually the rooms with fixed elements: kitchens, bathrooms, ensuites, laundries and rooms with built-in joinery. These involve trades and decisions that are costly to change later.
Can a small project be the first stage of a bigger plan? Yes. Many clients start with styling and later engage us for a full renovation. Designing the first room with the whole home in mind makes later stages easier to plan.
Does a small project follow the same process as a large one? Yes. It begins with an Initial Design Call, then a visit to the property and a tailored proposal scoped to your project.
Where to start
If you have one room in mind and aren't sure whether it needs a designer, a short conversation will usually make it clear. If it turns out to be a light refresh you can handle yourself, we'll tell you. Our FAQ page answers more common questions, or you can get in touch to arrange your Initial Design Call.