
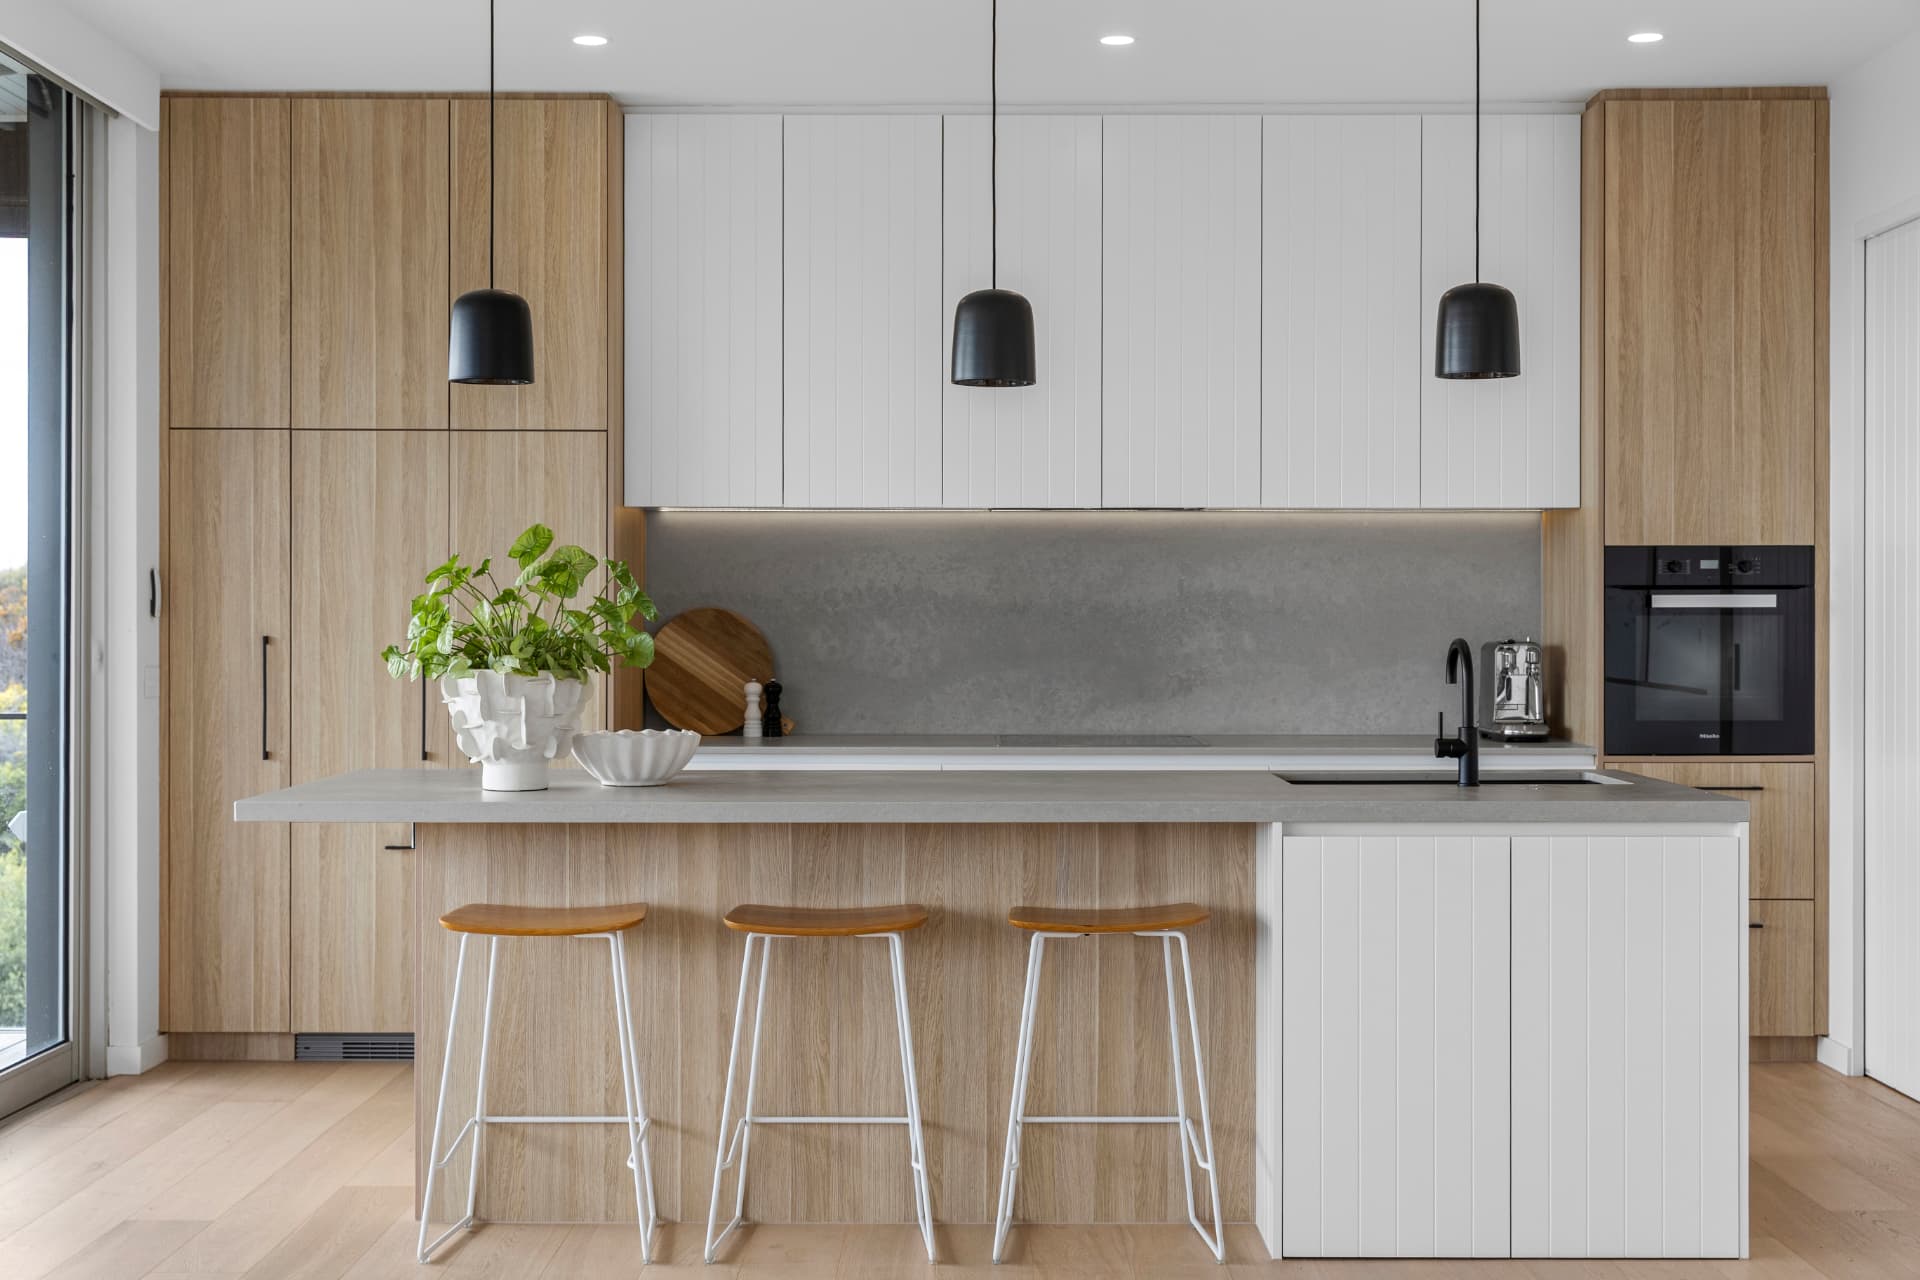
Lighting is one of the first things you notice in a finished home and one of the last things most people think about while planning it. By the time the walls are lined and painted, the positions of every downlight, pendant, wall light and switch are fixed. Changing them then means cutting into finished surfaces.
That's why lighting belongs at the start of a project, not the end. As an interior designer on the Mornington Peninsula, we see the difference early lighting decisions make in every room. Here's what a lighting plan covers, and why it's worth resolving before the build begins.
Why timing matters
Wiring is run while the frame is open. Once the electrician has finished the rough-in and the plasterboard goes on, every light point and switch is locked in. Moving one afterwards is possible, but it adds patching, repainting and cost to a stage that should be about finishing.
On a new build this means lighting needs to be resolved alongside the floor plan and joinery, well before construction. On a renovation it means deciding before walls are opened up. Our post on renovating versus building new explains how sequencing differs between the two.
Start with how you use each room
A lighting plan isn't a grid of downlights spaced evenly across the ceiling. It starts with how each space is used and when.
Where do you read? Where does the family gather in the evening? Which benches see the most prep work? Do you want soft light in the living room after dinner and bright, even light in the laundry? Answering those questions first means lights end up where they're needed, not simply where the ceiling has room.
Layers of light
Most rooms work best with more than one kind of light. General lighting fills the space. Task lighting sits where you need to see clearly, over a bench, a basin or a desk. Feature lighting draws attention to joinery, artwork, texture or a ceiling detail. Decorative pieces, like pendants and wall lights, do some of each and set the character of the room.
Planning the layers together, and putting them on separate switches or dimmers, lets one room feel bright and practical in the morning and calm at night.
Natural light comes first
On the Peninsula, daylight shapes every interior. Bay light reads differently depending on a home's orientation, and our post on coastal interior design covers how it affects colour and materials. Homes in McCrae and Merricks Beach are often designed around large glazing toward the water, while the cooler coastal climate of Shoreham brings a different quality of light.
Artificial lighting should work with that. On our Crawford Street project in Mount Eliza, materials were chosen to bounce natural light through a home with high ceilings. At Neptune Street in Mornington, layouts were arranged to capture winter sun and soften summer light.
Lighting and joinery belong together
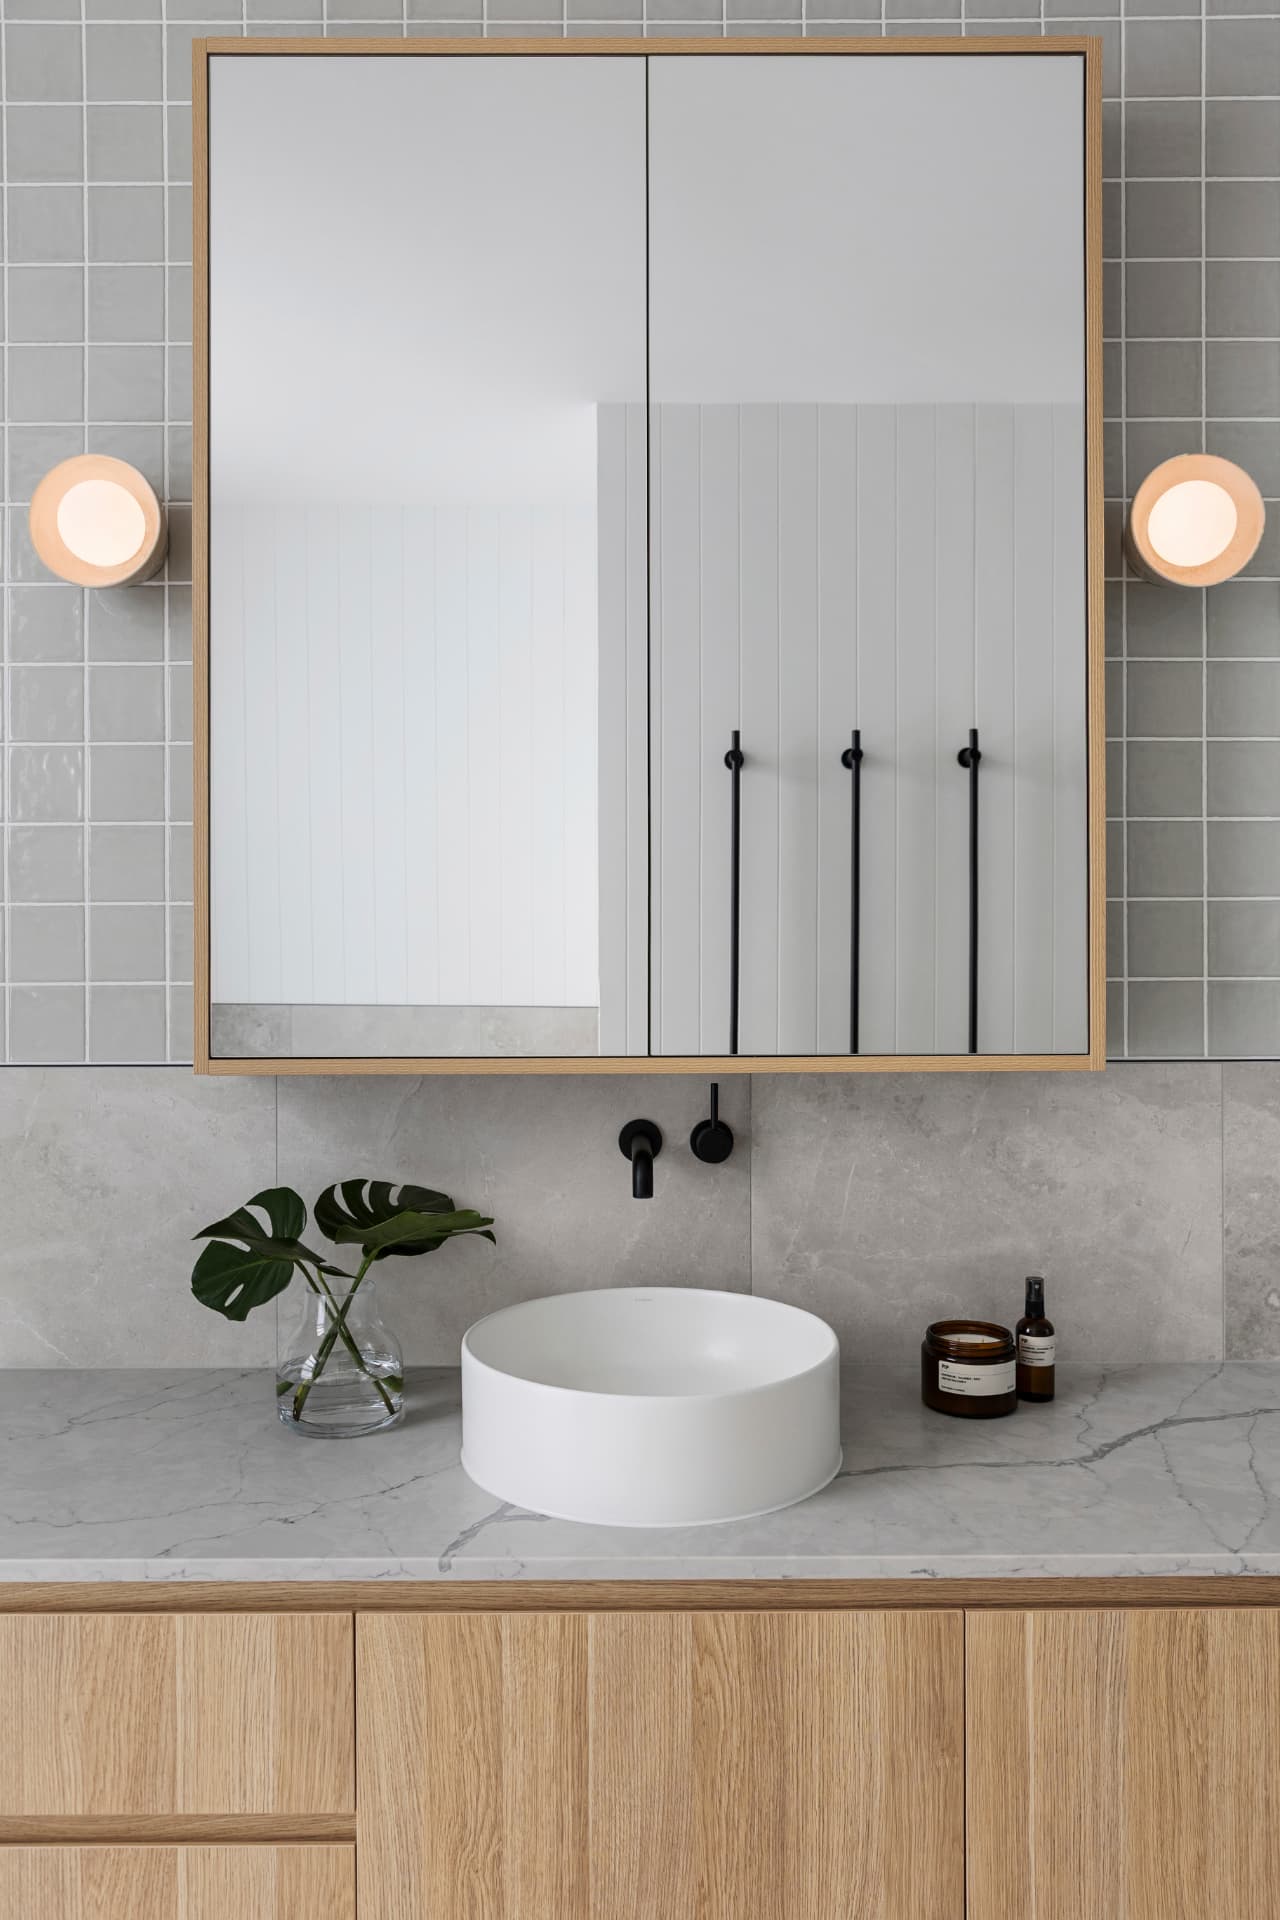
Some of the most effective lighting is built in: strip lighting under overhead cabinets, lit shelving, lighting inside wardrobes and pantries, or a soft wash along a joinery recess. Each needs space for the fitting and a planned route for the cable, and both have to be designed into the cabinetry drawings.
This is a big part of why lighting matters in kitchens, and our post on kitchen design on the Mornington Peninsula looks at how lighting is considered with finishes and layout. On our Cheviot Rd renovation in Portsea, new joinery, flooring, lighting and hardware were planned together to unite the interiors across two levels.
Fittings, finishes and switches
Once positions are set, the fittings themselves are chosen: the shape and finish of each pendant and wall light, the colour of the light, and how it sits against the finishes around it. Switch positions matter as much as light positions. A switch in the wrong place, or one controlling the wrong group of lights, is a small frustration you live with every day.
Lighting for decks, terraces and alfresco areas is worth planning at the same time, since indoor-outdoor living is part of so many Peninsula homes and the two should feel connected after dark.
How we coordinate it
Lighting design is part of our Full-Scope Interior Design service, alongside joinery, finishes and fixture specification. We issue documentation in the formats trades need, so your electrician and builder can price and install exactly what was designed.
We work alongside architects, building designers and town planners on the Mornington Peninsula, along with your builder and trades. If you're still working out who you need, our post on who does what explains how the roles fit together.
Common questions about planning lighting
Is lighting design part of Interior Styling & Furniture? Our styling service covers furniture and lighting procurement, such as lamps and decorative pieces for an existing or new space. Lighting design, where positions, layers and switching are planned for construction, sits within Full-Scope Interior Design.
Can you help if the electrical work has already started? Often, yes. For renovations we can come on board at any stage. The earlier we're involved, the more options remain open, so it's worth calling before the plasterboard goes on.
Do I need to know what fittings I want before we start? No. Positions, layers and switching come first. Fittings are selected as the design develops, with samples and 3D walk-throughs to help you see the result.
What happens next
If you're planning a build or renovation, start with a conversation. Our FAQ page covers more about how we work, or you can get in touch to arrange your Initial Design Call.