
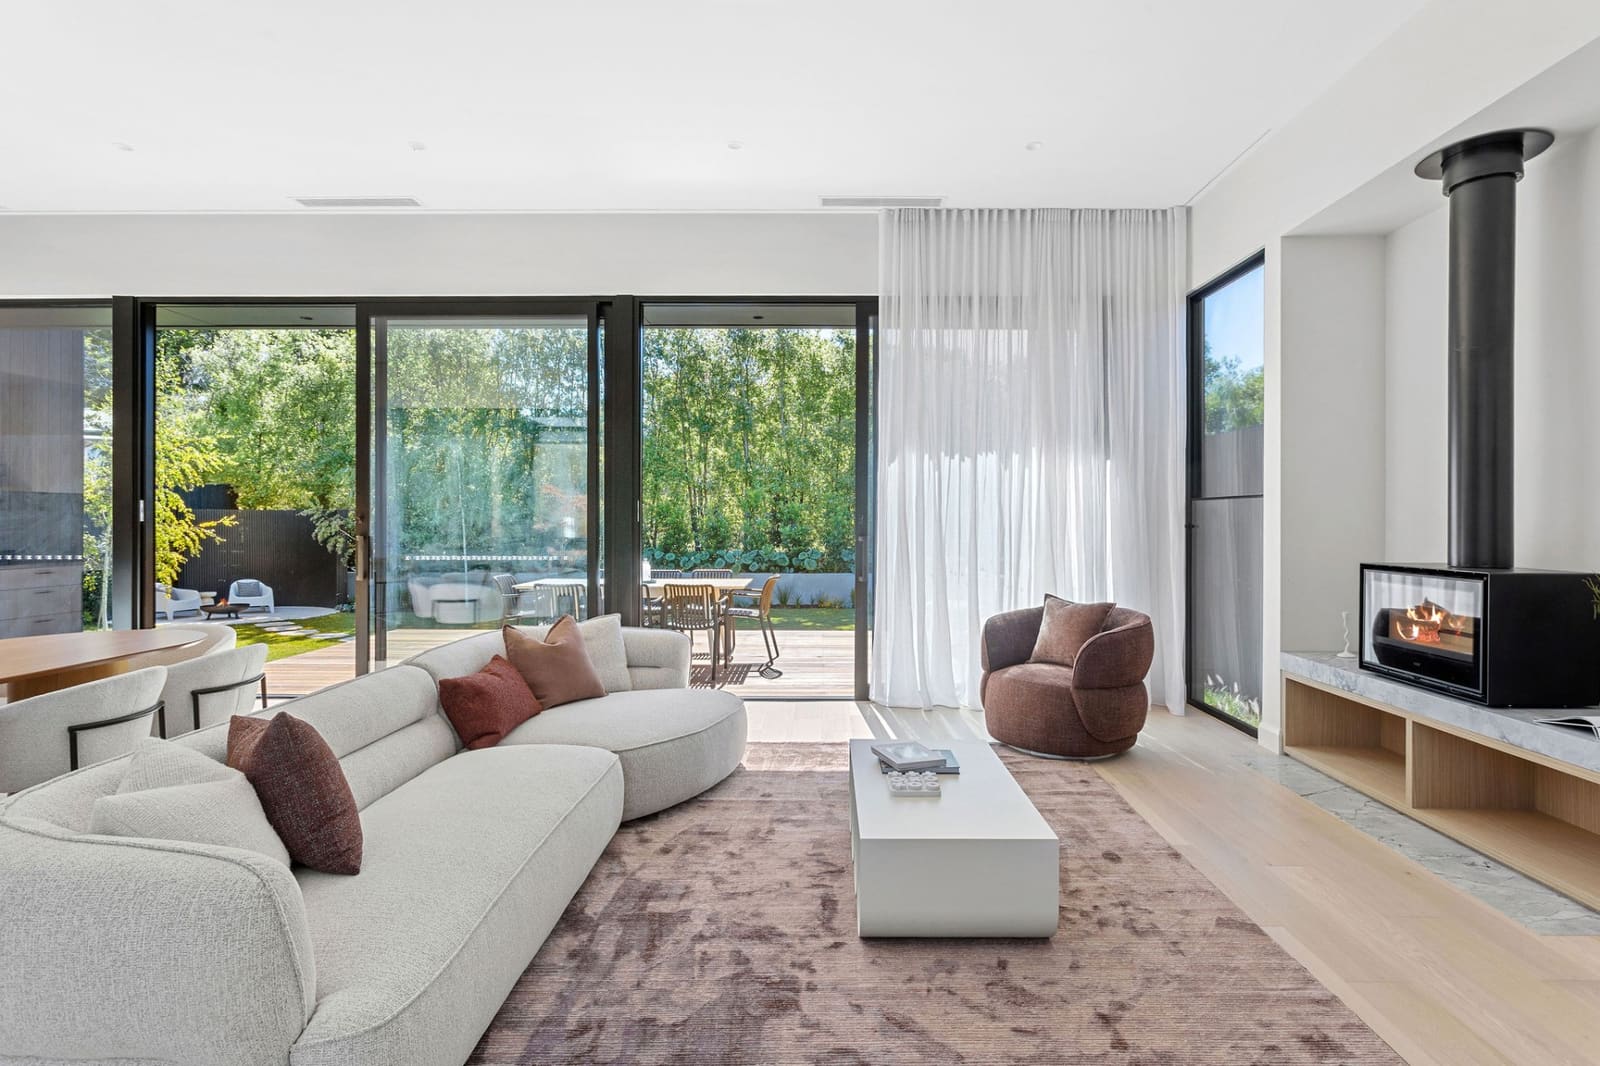
When you start planning a renovation, extension or new build on the Mornington Peninsula, the list of people you might need grows quickly: architect, building designer, draftsperson, town planner, builder, interior designer. Many of the searches that lead people to us are a version of the same question. Who do I actually need, and in what order?
Here's the plain answer, and how an interior designer on the Mornington Peninsula fits alongside the architects, building designers and town planners on your project.
The short answer
Q + Co Design is an interior design studio, not an architecture or town planning practice. If your project needs an architect, building designer or town planner, you'll engage them directly. What we do is work alongside them. Our Full-Scope Interior Design service is built around collaborating with town planners, draftspersons, builders and other consultants, so interior decisions are resolved and documented in step with the rest of the project.
If you don't have those consultants yet, that's fine. Working out who your project needs is part of what we cover at the On-Site Design & Planning Review, and we can recommend architects, building designers and town planners on the Mornington Peninsula to suit your project.
Who does what
Architects design the building itself: its form, its structure and how it sits on the site. In Victoria, "architect" is a protected title used only by registered practitioners. Larger or more complex new builds often start here.
Building designers (sometimes called home designers) and draftspersons prepare the drawings needed for permits and construction. Many renovations and extensions on the Peninsula are drawn by a building designer rather than an architect, particularly where the scope is clear.
Town planners handle the planning side: whether your project needs a planning permit, and how to work through council requirements. Many Peninsula properties sit under planning overlays, which is one reason a town planner is often involved early on coastal and leafy sites.
Builders construct the home, and rely on clear documentation to price and build it accurately.
An interior designer shapes how the inside of the home works and feels: layout and flow within rooms, kitchens and bathrooms, joinery, lighting, finishes, fixtures and furniture. At Q + Co, that includes CAD drawings, 3D renders and the construction documentation trades need to build the interior as designed.
Where interior design overlaps with the architecture
The overlap is where most of the value sits. A kitchen layout affects window placement. Joinery affects where power and plumbing go. Lighting depends on ceiling heights and structure. When these decisions are made late, after plans are approved and the builder has priced the job, changes become expensive.
That's why, for new builds, we recommend bringing an interior designer in early, during design development, so interior selections, joinery and spatial planning are integrated with the architectural process from the outset. For renovations, we can come on board at any stage, whether that's at concept or partway through, helping with selections and documentation. We cover how the two paths differ in Renovating vs. Building New.
How we coordinate with your other consultants
Once engaged, we work with whoever is already on your team. In practice, that means:
- Reviewing existing plans, approvals and builder documentation before design work begins
- Issuing documentation in the formats your builder and trades need
- Attending site meetings where required
- Keeping the interior design intent consistent across architect, builder and trades, so nothing is lost between conversations
You remain the client of each consultant, but you don't have to be the go-between for every interior decision.
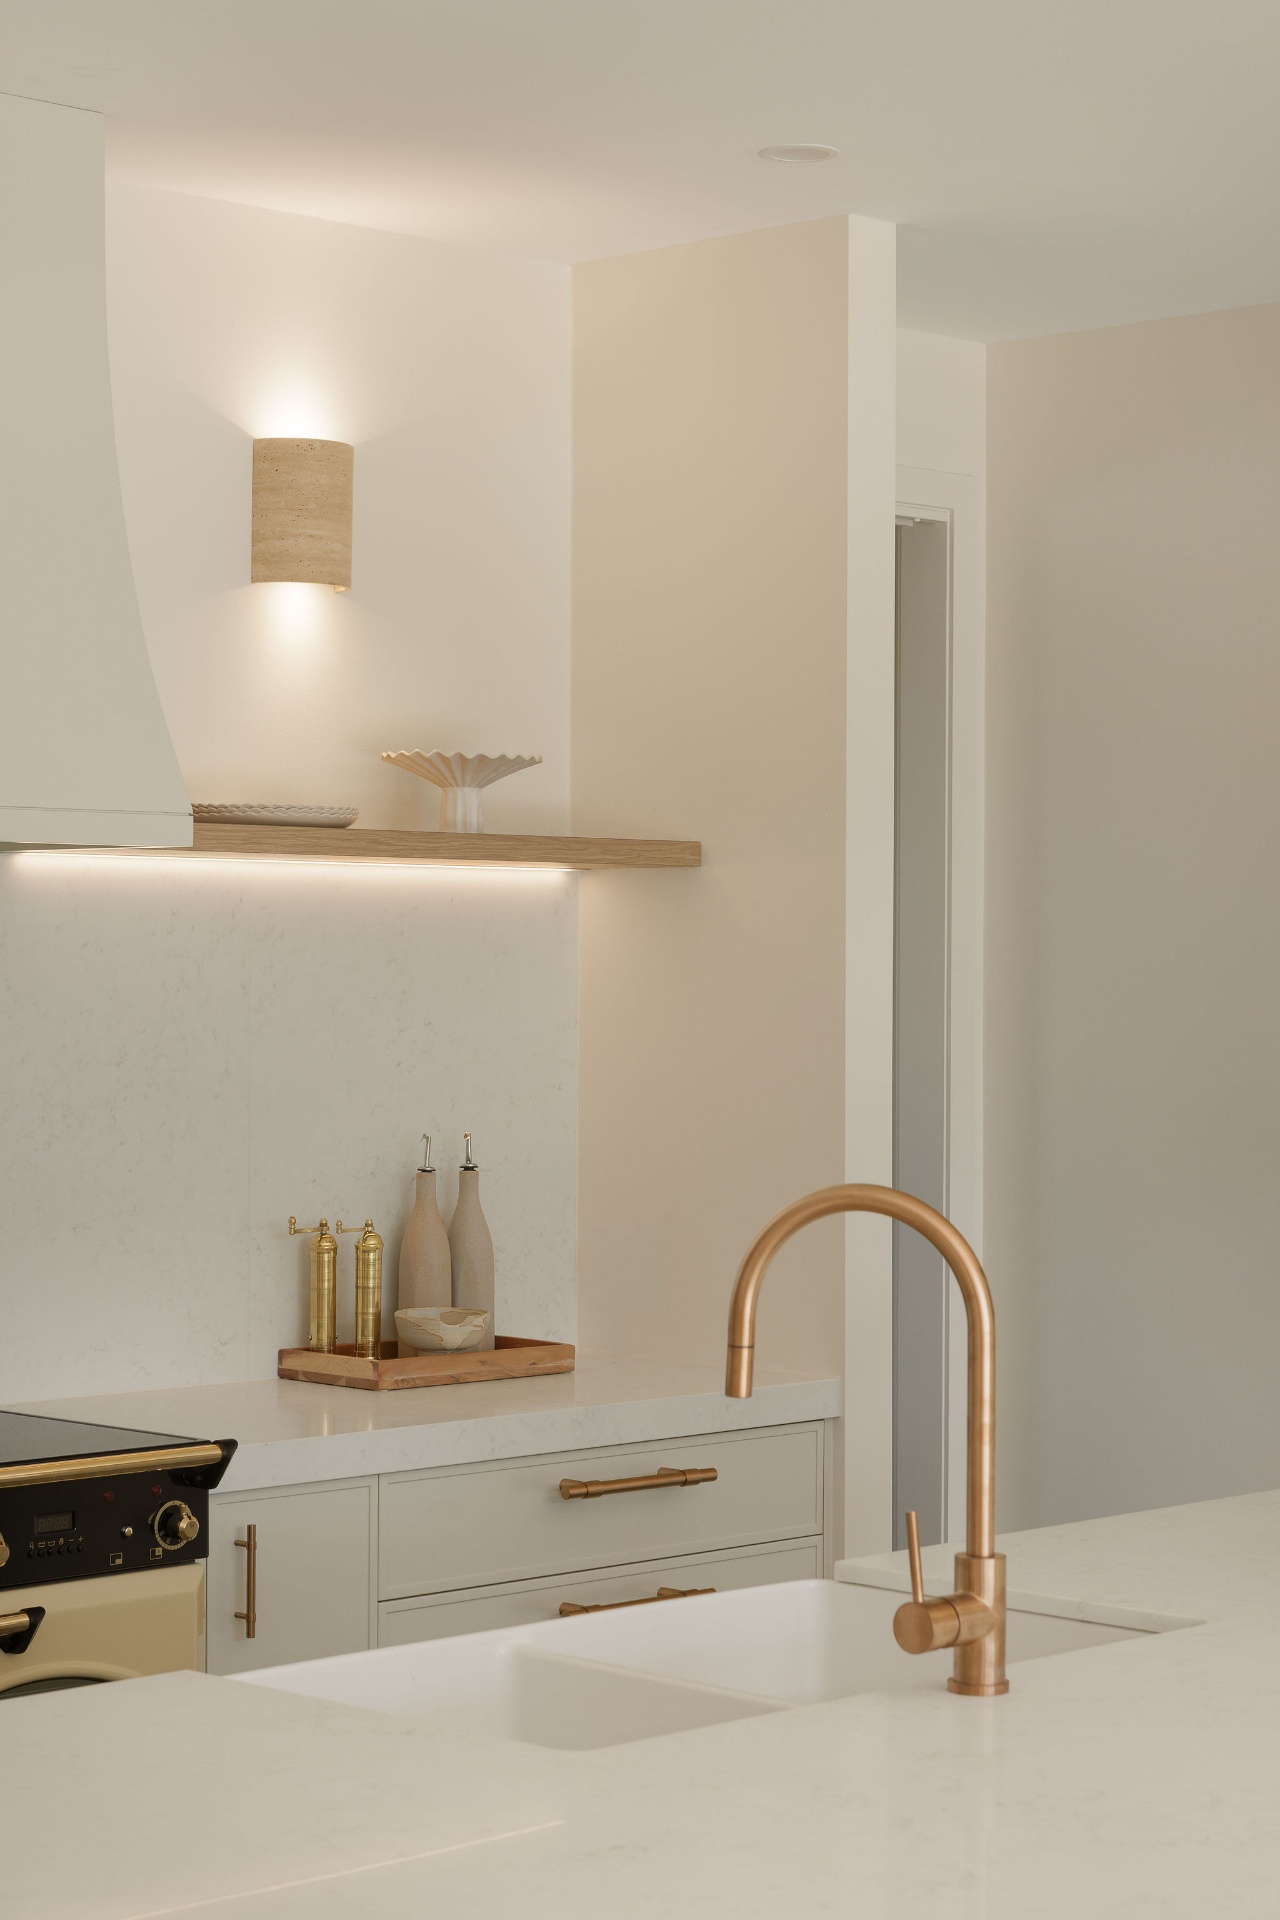
Design-and-build or separate consultants?
Some Peninsula firms offer design and construction under one roof. Others, like Q + Co, focus on interior design and work with the builder and consultants you choose. Neither suits everyone. A separate interior designer gives you independent advice on finishes, joinery and furniture, and leaves you free to choose the architect or builder you prefer.
Whether you're renovating a character home in Sorrento, building new in Mount Eliza or extending a family home in Mornington, the team you assemble should suit the project, not the other way around.
Common questions about architects, town planners and interior designers
Can an interior designer replace an architect? No. For structural work, new builds and permit drawings, you need an architect or building designer. An interior designer complements their work rather than replacing it. Our post on interior designers vs. interior decorators covers where the line sits on the other side.
Do I need a town planner for a renovation on the Mornington Peninsula? It depends on your property and the scope of work. Some renovations need a planning permit and some don't. A town planner or your building designer can confirm this early, before design work goes too far.
Should I engage an interior designer before or after my architect? Ideally alongside them, as early as possible. If your plans are already approved, it's still worth talking to us. There's usually plenty of interior work still to resolve.
Can you recommend an architect or town planner? Yes. At the On-Site Design & Planning Review, we discuss the consultants your project is likely to need and can recommend architects, building designers and town planners to suit it.
What happens next
Every project starts with an Initial Design Call with our Lead Designer, where we talk through your plans and who's already involved. From there, the On-Site Design & Planning Review gives you clear direction, followed by a tailored proposal. Our FAQ page covers more common questions, or you can get in touch to start the conversation.