
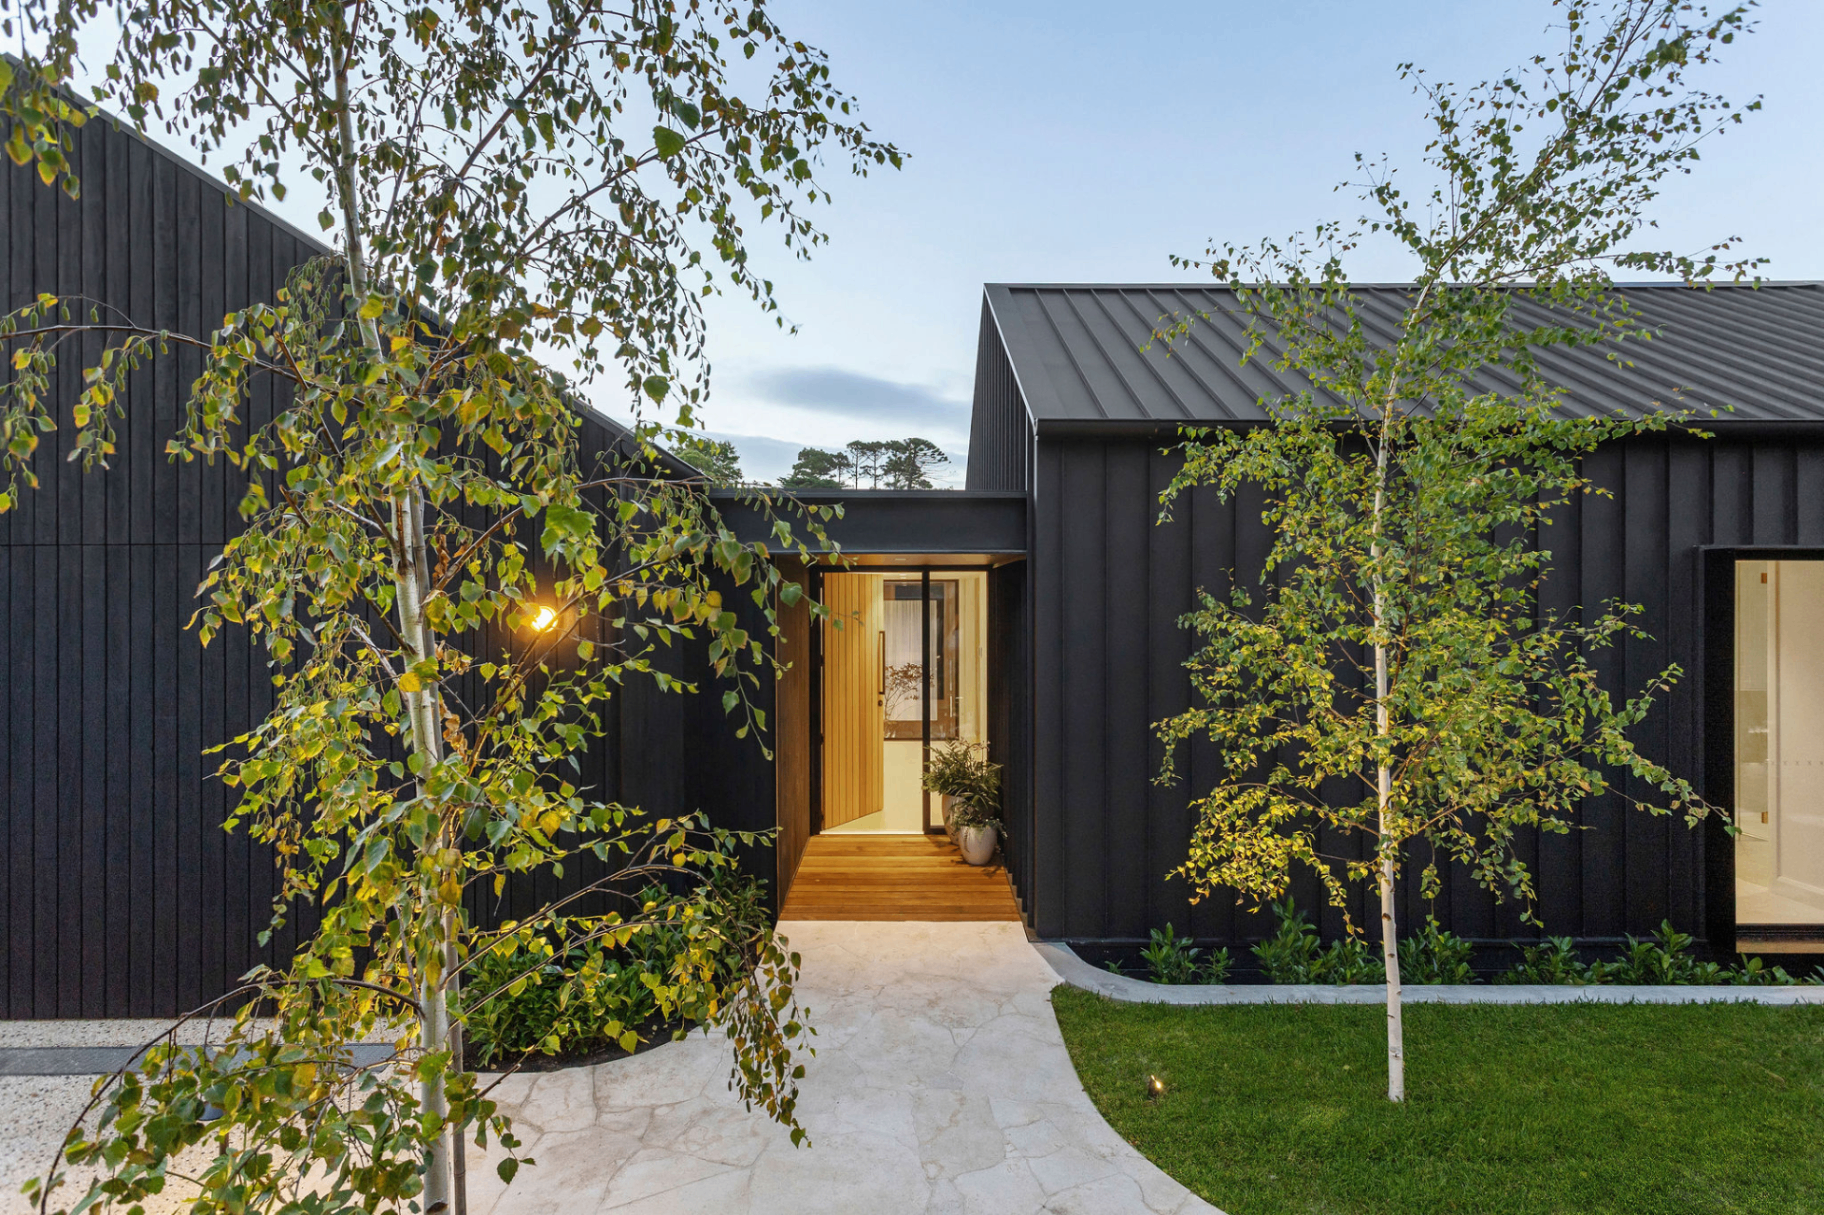
"Are you renovating or building new?" is usually one of the first questions we ask, and the answer changes more about the design process than most people expect. Both paths fall under Full-Scope Interior Design, both start with the same first conversation, and both end with a tailored proposal. But how you get there, who's involved along the way, and when key decisions actually need to be made looks genuinely different depending on which one you're doing.
Here's what actually shifts between the two, so you know what to expect once your project is underway.
Different starting points
A renovation starts with something real already in place: a footprint, a structure, existing services, and often a layout that's worked, at least partly, for years. The design process has to work within and around what's already there, which means understanding the existing building is often the first real task, before any new ideas get explored.
Building new starts with a much cleaner slate. There's no existing wall to work around or plumbing to consider, but that freedom comes with its own pressure: decisions about orientation, room proportions and how the whole home will flow together need to happen much earlier, often before a single wall exists. Every decision is genuinely open, which is freeing in theory, but it also means there's no existing layout to react to or fall back on if a brief takes time to settle.
Who's involved, and when
For a renovation, we're frequently stepping into a project alongside a builder and trades who already know the property, sometimes because they've worked on it before. Interior design decisions need to integrate with the services and structure that already exist, which can mean adapting a design intent to fit what's genuinely possible within the walls you have.
For a new build, we're usually working collaboratively with town planners, draftspeople and builders from a much earlier stage. Nothing about the interior is fixed yet, which means interior design has more influence over the final result, but it also has to move in step with council approvals and construction documentation from day one rather than being layered on afterward.
Where the sequencing differs
New builds generally demand earlier certainty. Joinery placement, lighting layout and even furniture scale sometimes need to be locked in before a wall is framed, because services like wiring and plumbing are designed around them. Change your mind too late, and it's a construction change, not a design one.
Renovations tend to hold more surprises partway through, and that's normal rather than a sign something's gone wrong. A wall turns out to be load-bearing, plumbing sits somewhere other than the plans suggest, or a ceiling reveals an issue once it's opened up. Good design allows for this kind of adaptation, which is one reason an experienced Lead Designer working alongside your builder matters as much in a renovation as the initial concept does. It's also part of why renovation timelines are harder to pin down upfront than the more predictable, front-loaded schedule of a new build.
What doesn't change either way
Regardless of which path you're on, the process starts the same way: an Initial Design Call, followed by an On-Site Design & Planning Review, a personalised brief, and a tailored proposal outlining the stages ahead. You'll still move through concept development, design development with samples and 3D walk-throughs, and construction documentation that translates the design accurately to your builder and trades. The sequencing and pressure points differ, but the framework holding the project together doesn't, and if you're still deciding whether you need that framework at all, we've covered that question separately.
Common questions about renovating vs. building new
Does building new mean faster design decisions? Not faster, just earlier. New builds require more decisions upfront, before construction starts, while renovations can sometimes make decisions in stages as the existing structure is better understood.
Does one cost more from a design perspective than the other? Not as a general rule. Scope drives cost more than which path you're on, so we outline how we think about interior design costs here rather than comparing the two directly.
Can the design still change once a renovation is underway? Sometimes, yes, particularly where the existing structure reveals something unexpected. We'll always talk through what a change means for the project before proceeding.
The coastal factor
Older character homes around Sorrento and further down the Peninsula often come with renovation-specific considerations, like heritage overlays or building materials that need particular care. Newer builds in areas like Mount Eliza, on larger or more recently subdivided blocks, tend to bring a different set of questions around orientation and how a home sits on its site. Either way, coastal conditions shape decisions from the earliest stages, not just the styling that comes at the end.
What happens next
Whichever path your project takes, it starts the same way: a conversation with our Lead Designer. From there, your On-Site Design & Planning Review will confirm which service and process genuinely fits your project. If you're weighing up styling against a full renovation or build, we've covered that distinction separately, and our FAQ page covers more of the questions we hear often.