
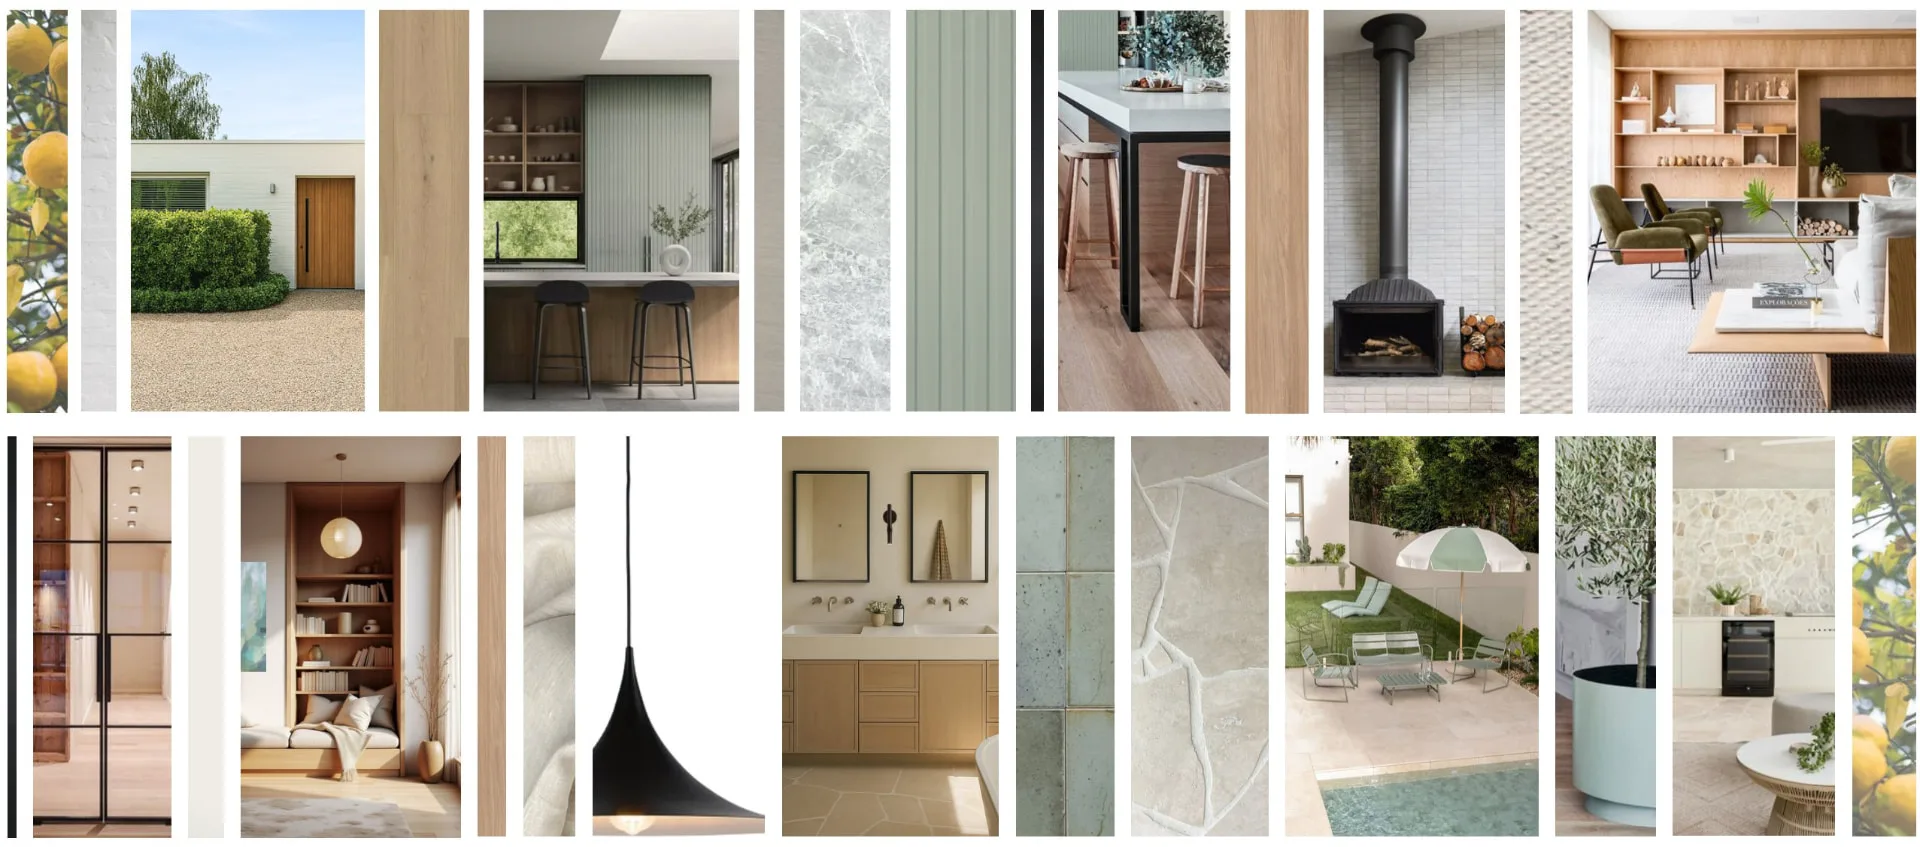
+ Sample pack +
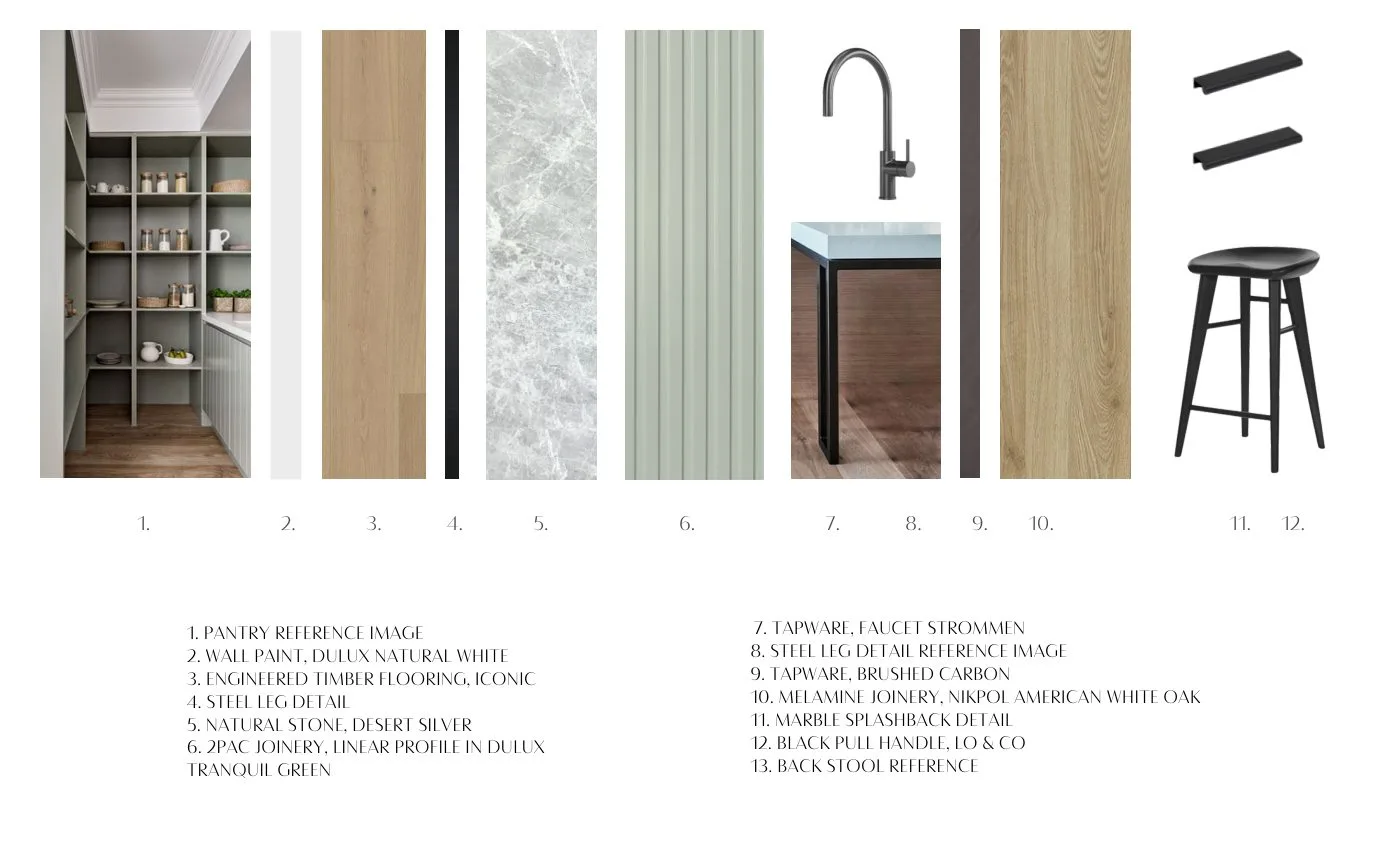
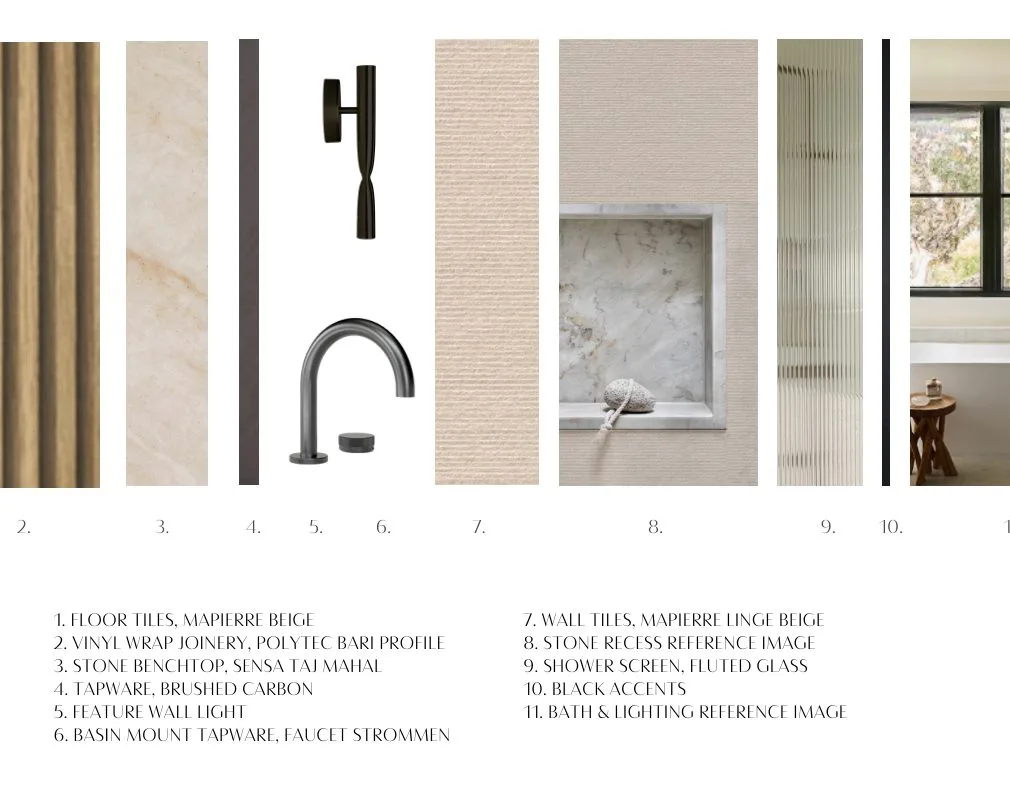
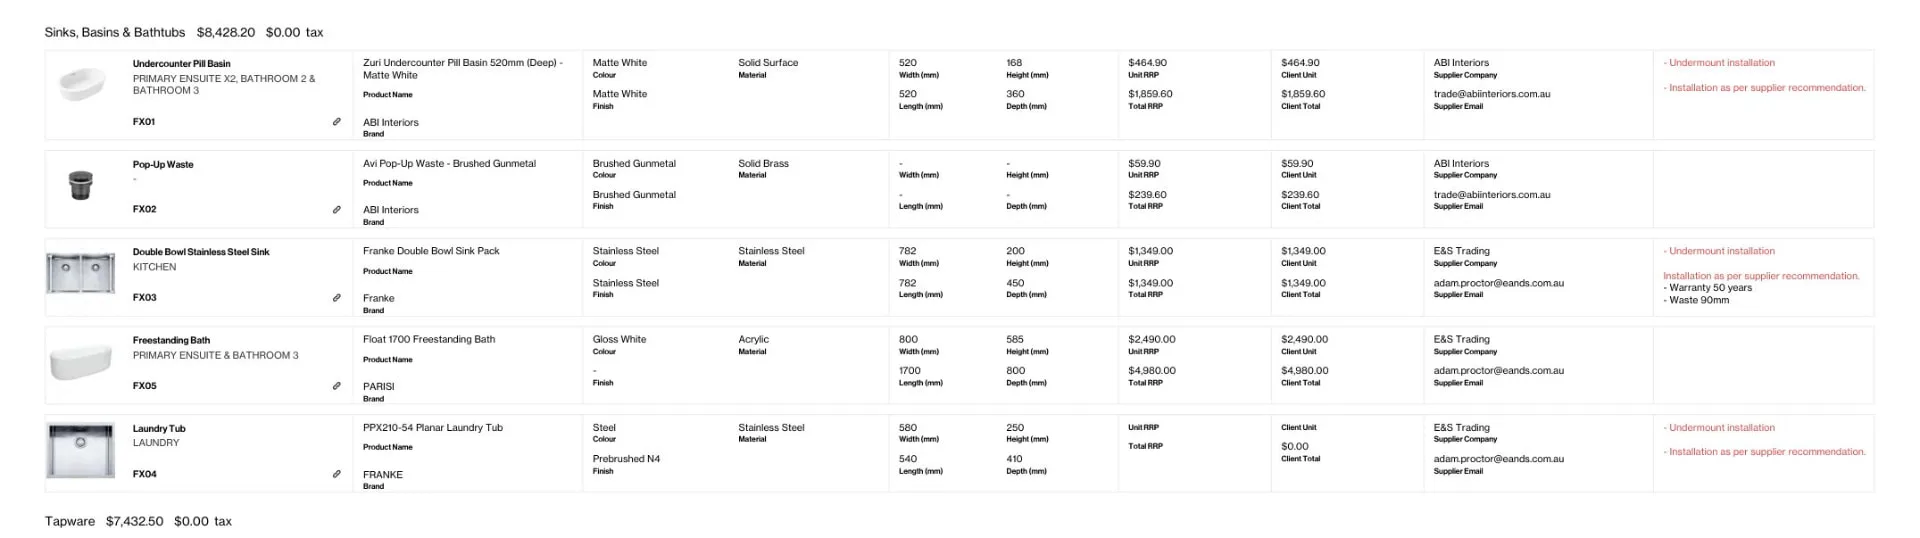
From a recent Mornington Peninsula new build.
+ What's included +
Onsite design workshop
Two designers with you and your client, walking every room and setting the direction for the whole home.
Room-by-room selections
Fixtures, finishes and feature lighting, curated to the brief and decided with your client.
Costed to budget
Fixtures, appliances and lighting priced at retail; finishes specified for your trades to quote. Rebalanced until it fits.
Complete schedules
Product, code, finish, dimensions, quantity and supplier for every item, sequenced to your program.
Onsite QR access
Trades scan once on site to open schedules and selections in the cloud.
Support to handover
Designer support onsite, in the studio or by phone through construction.
+ How it works +
Six weeks, first meeting to handover.
Onsite workshop
Two designers, you and your client on site to set the brief and direction.
Select & cost
Room-by-room selections, priced and balanced to budget until every decision is locked.
Document
Complete schedules for every item: product, code, finish, dimensions, quantity and supplier.
Build Ready handover
The complete pack and onsite QR access, ready to price, order and build.
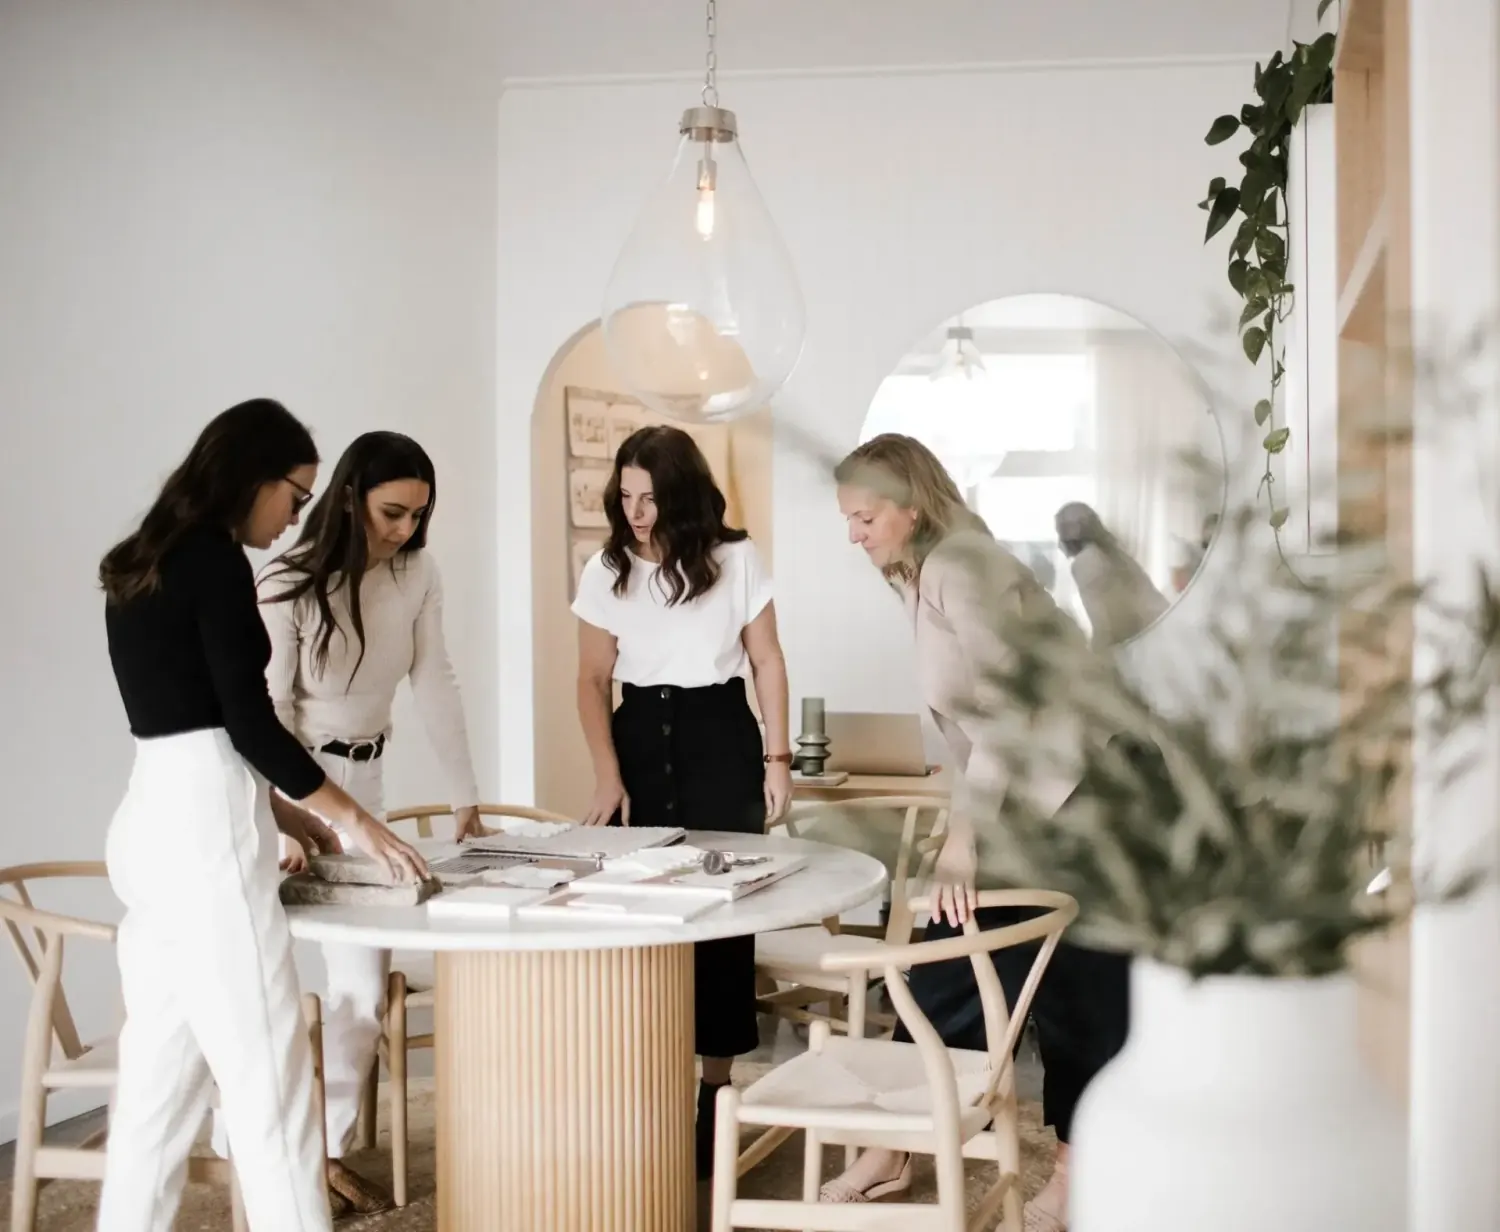
Selections session — samples, finishes and fixtures reviewed together before the build starts.
For you +
- Quote from real selections, not allowances.
- Program it like a trade: one fixed price, six weeks.
- Your client talks tapware with us while you build.
- Trades work from one source of truth on site.
- The same team on every job, learning your standard inclusions and suppliers.
- Present us as your in-house design team, or as Q + Co.
For your client +
- Know what the home costs before it's built.
- Selections rebalanced until they fit the budget.
- Two designers guiding every decision.
- Decisions made calmly at the table, not on site.
- Part of the build, not another consultant to manage.
+ Investment +
One fixed price for the whole home.
Full house
$9,999
+ GST
Every room, one fixed price. Typically $13,500 room by room.
Room by room
from $3,000
+ GST
- Kitchen
- $2,000
- Bathroom / ensuite
- $1,000
- WIR, alfresco, overall finishes
- $1,000
- Powder, laundry, living, robes
- $750
- Butler's pantry
- $500
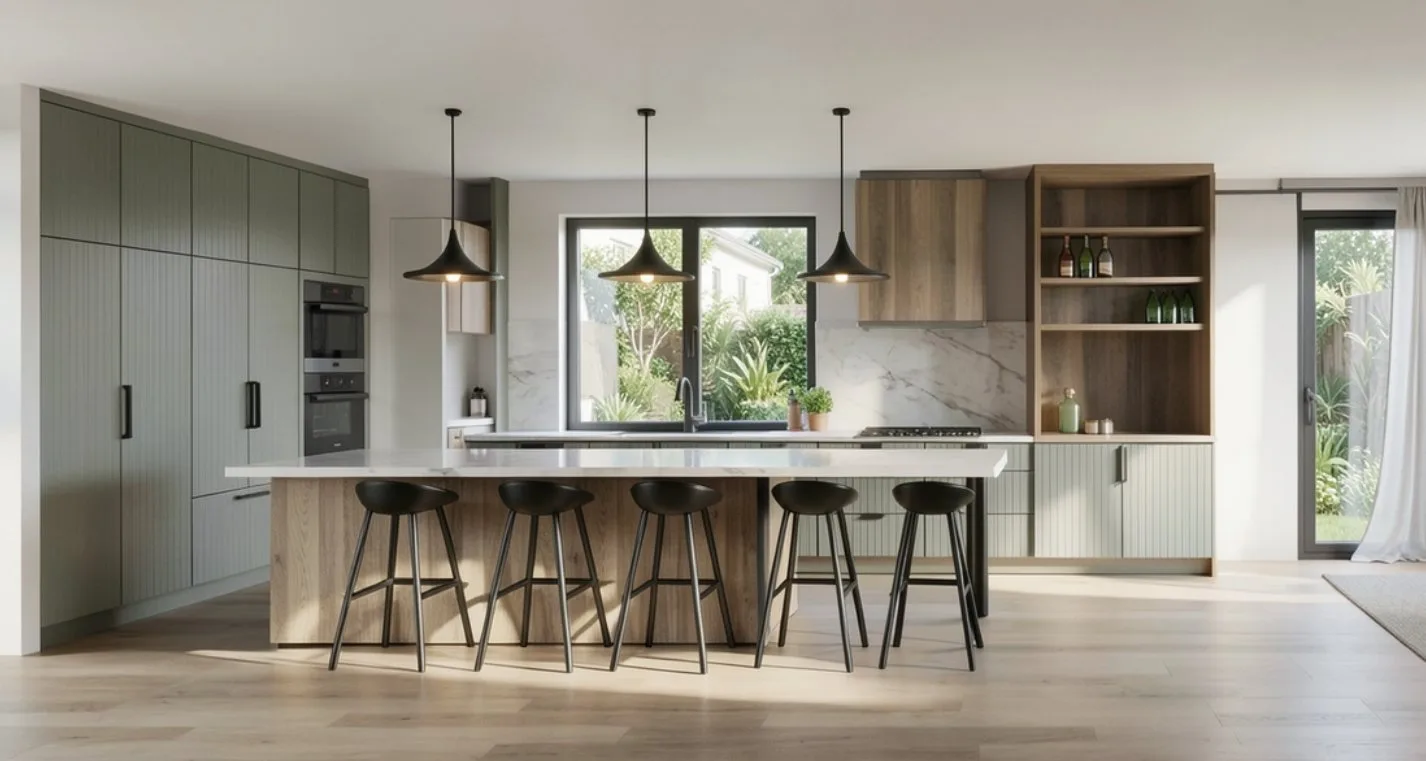
Optional add-on
3D renders & technical drawings
Renders, general arrangement plan, CAD plans, elevations and joinery drawings. Quoted per project.
"Kristy and her team did an amazing job for our build. The attention to detail and commitment to seeing the job through was first class."
— Jonathan Atchison