
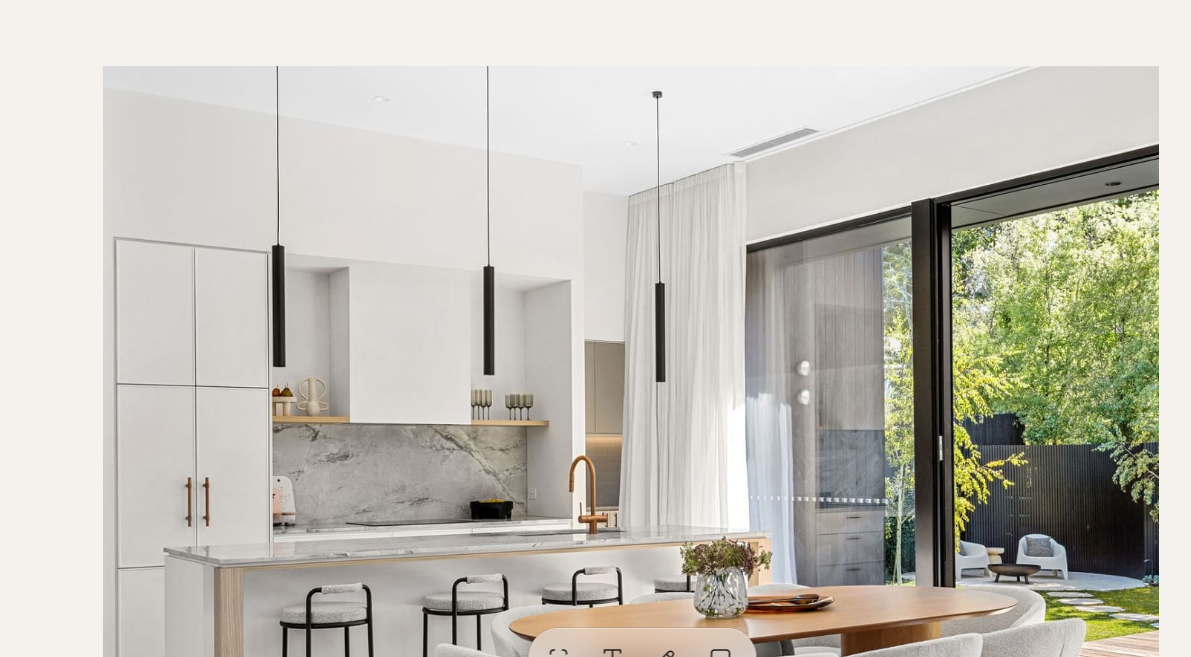
The kitchen is usually the hardest-working room in the house, and often the first one people think about when they start planning a renovation or a new build. It's also where a lot of decisions land at once: layout, cabinetry, benchtops, splashbacks, appliances, lighting, and how it all connects to the rest of the home.
That's why kitchen design is a natural part of our work as an interior designer on the Mornington Peninsula. Here's what an interior designer actually adds to a kitchen, and where it fits within a wider project.
More than choosing benchtops
A common assumption is that kitchen design means picking finishes from a showroom. Finishes matter, but they come later. The earlier, more important questions are about how you use the room: who cooks, how often you entertain, where people gather, what needs to be stored and where, and how the kitchen relates to the living, dining and outdoor areas around it.
Answering those questions first is what turns a set of nice selections into a kitchen that works. It's also where an interior designer's spatial planning comes in, well before anyone talks about stone or tapware.
Layout, joinery and the details you use every day
Custom kitchen design and bespoke cabinetry and joinery are part of our Full-Scope Interior Design service, alongside CAD drawings, 3D renders and construction documentation. In practice, that means resolving the layout, designing the joinery around what you'll actually store, and specifying finishes, fixtures and appliances so they work together.
Many of the kitchens we design extend beyond the main room. At Baden Powell, the work took in the kitchen, butler's pantry and laundry, with premium yet durable finishes that make the space a real entertaining zone. A butler's pantry changes how the main kitchen is planned, so it's worth raising early if you'd like one.
Finishes, lighting and the rest of the home
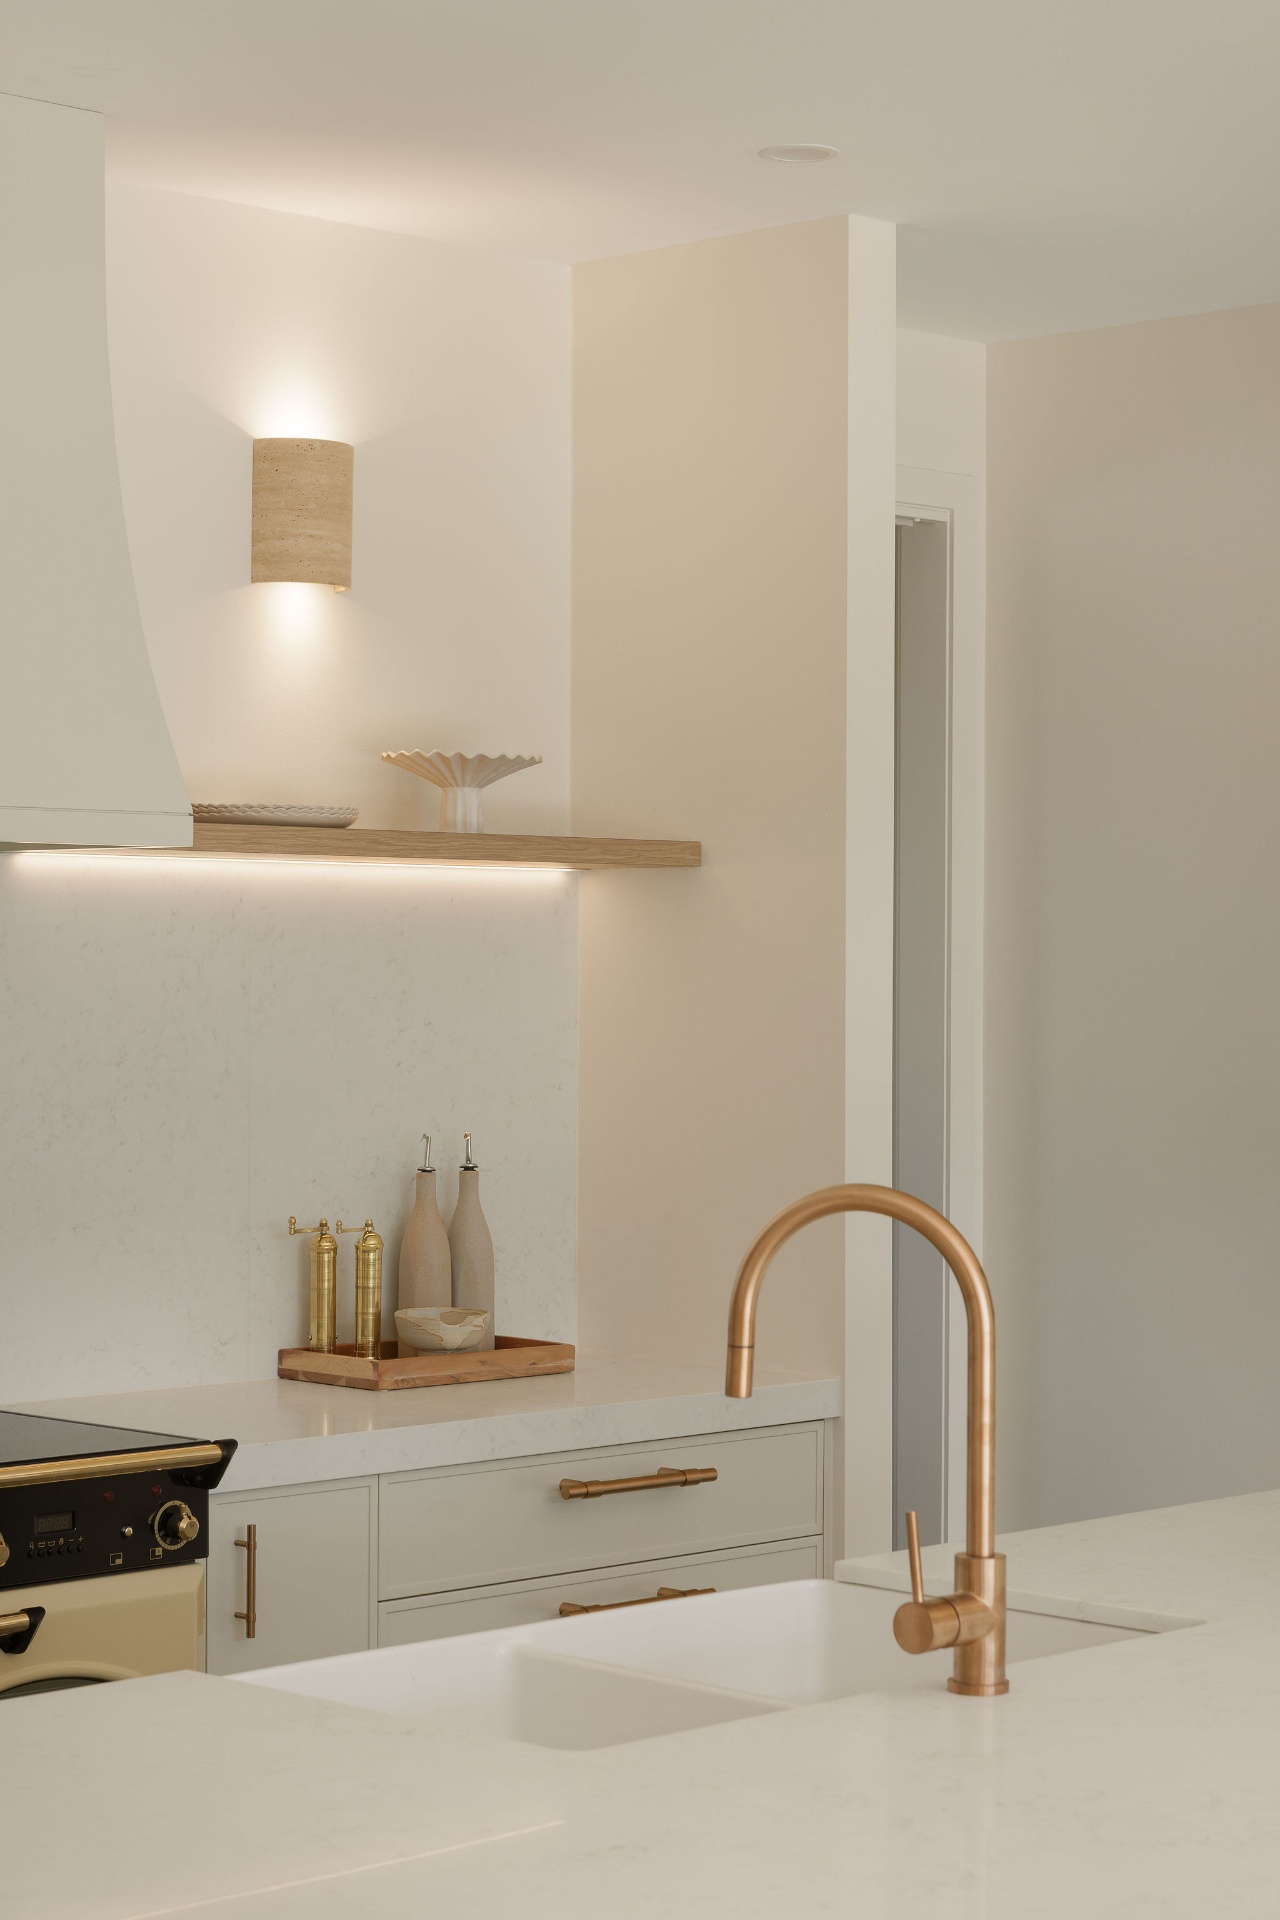
In most homes the kitchen sits in full view of the living areas, so it can't be designed in isolation. Benchtops, splashback, cabinetry colour and hardware need to sit comfortably with the floors, the joinery elsewhere and the furniture in the next room. Lighting matters too, both for working at the bench and for how the room feels in the evening.
Our portfolio shows how different this can look. Gaskell Ave pairs stone benchtops with a tiled splashback, while Avoca Ave features a marble splashback as part of premium finishes throughout the home. Close to the water, material choices also need to account for salt air, humidity and strong light, which our post on coastal interior design on the Mornington Peninsula covers in more detail.
When to bring an interior designer in
For a new build, earlier is better. Bringing us in during design development means joinery design, interior selections and spatial planning are integrated with the architectural process from the outset, rather than fitted around decisions already locked in. Moving a sink or extending an island is simple on a drawing and much harder once plumbing and electrical are in place.
For a renovation, we can come on board at any stage, whether that's the concept phase or partway through, helping with material selections and documentation. A kitchen renovation doesn't always mean starting again, either. At Sturio, we kept the existing layout and focused on refreshing the benchtops and joinery, with the view as the kitchen's focal point.
Working with your architect, builder and trades
A kitchen brings together more people than almost any other room: a builder, a cabinetmaker or joiner, plumbers, electricians, and stone and appliance suppliers. We work alongside architects, building designers, draftspersons, town planners and builders, and our documentation is what allows the design to be translated clearly to the trades involved.
If you haven't engaged anyone yet, we can recommend architects, building designers and town planners on the Mornington Peninsula. Our post on whether you need your own architect or town planner explains who does what, and where the interior designer fits.
Kitchen design across the Peninsula
Good kitchen design on the Mornington Peninsula starts with the house itself. An established family home in Mount Eliza asks for something different from a home in Mount Martha or Safety Beach, and the kitchen should feel like it belongs to the house it sits in. Our post on the streets we know lists where we've worked.
Common questions about kitchen design
Do you take on kitchen-only projects? Yes. A kitchen on its own starts the same way as any project: an Initial Design Call to understand the scope, then a visit to the property.
Is kitchen design part of Interior Styling & Furniture? No. Custom kitchen design and bespoke joinery sit within Full-Scope Interior Design. Interior Styling & Furniture focuses on furniture, lighting, window treatments, soft furnishings and artwork.
Can you redesign a kitchen without changing the layout? Yes, where the existing layout already works. Refreshing benchtops, joinery and finishes can change how a kitchen looks and feels, as it did at Sturio.
Can you step in if my builder or cabinetmaker has already started on the kitchen? Yes. We can come on board partway through a renovation and work collaboratively with builders and other consultants. Share what you have on the call and we'll talk through the best next step.
Where to start
Every project begins with an Initial Design Call with our Lead Designer, followed for most clients by an On-Site Design & Planning Review at the property and a tailored proposal. If you're unsure what to have in mind, our post on preparing for your Initial Design Call will help. Our FAQ page answers more common questions, or you can get in touch to arrange your call.