Blairgowrie Project
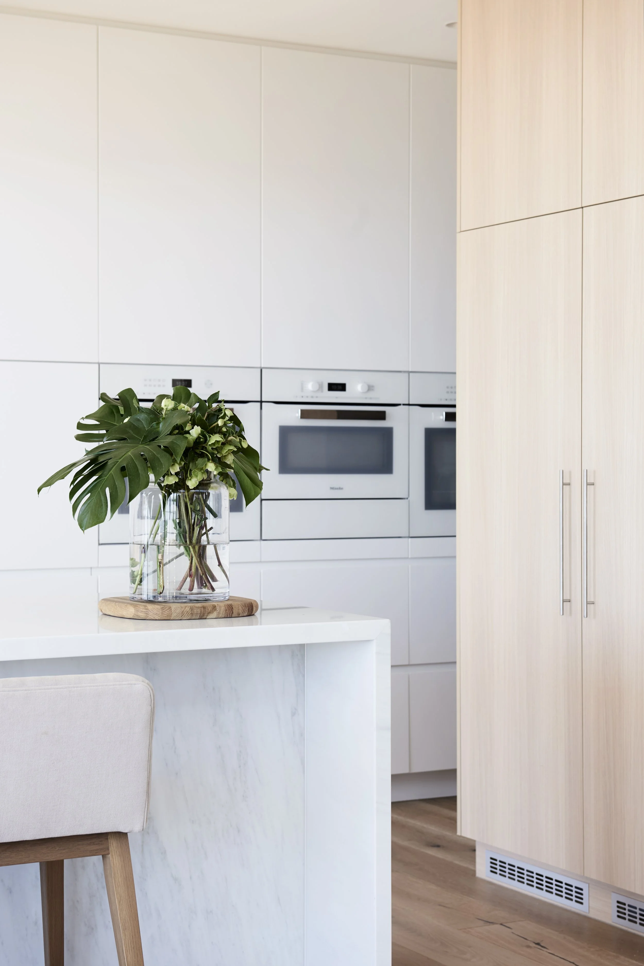
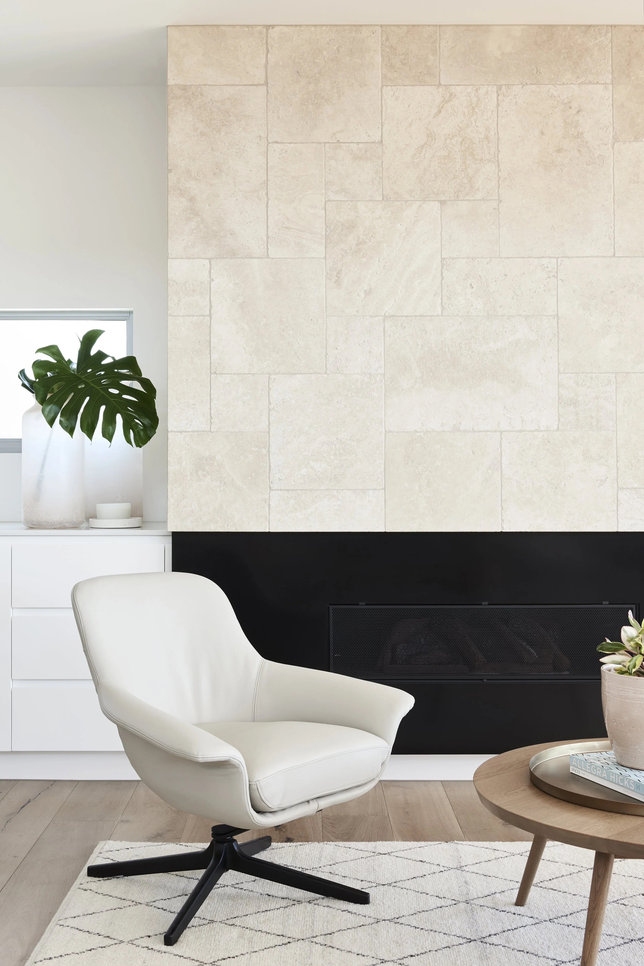
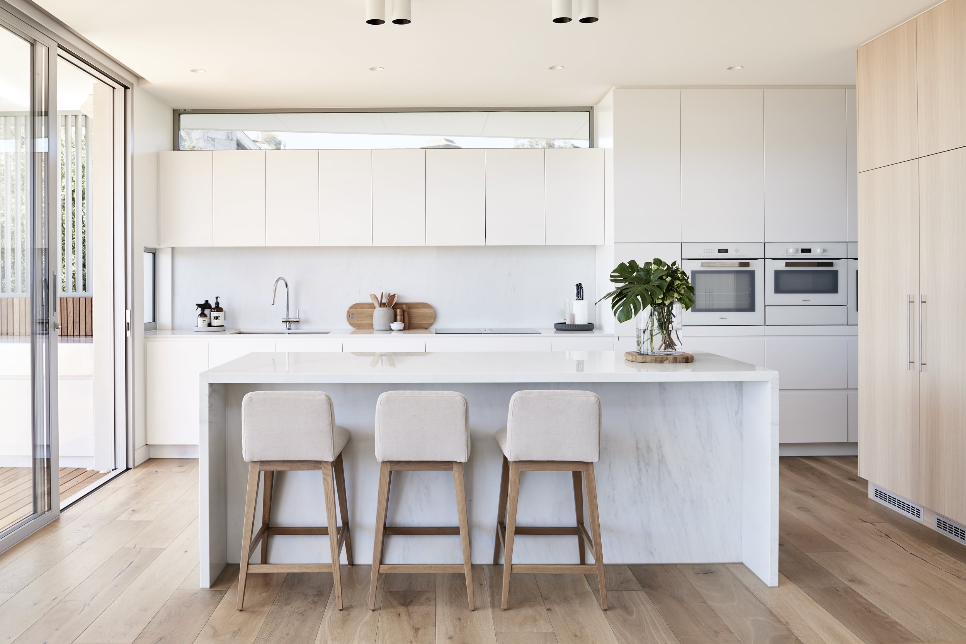
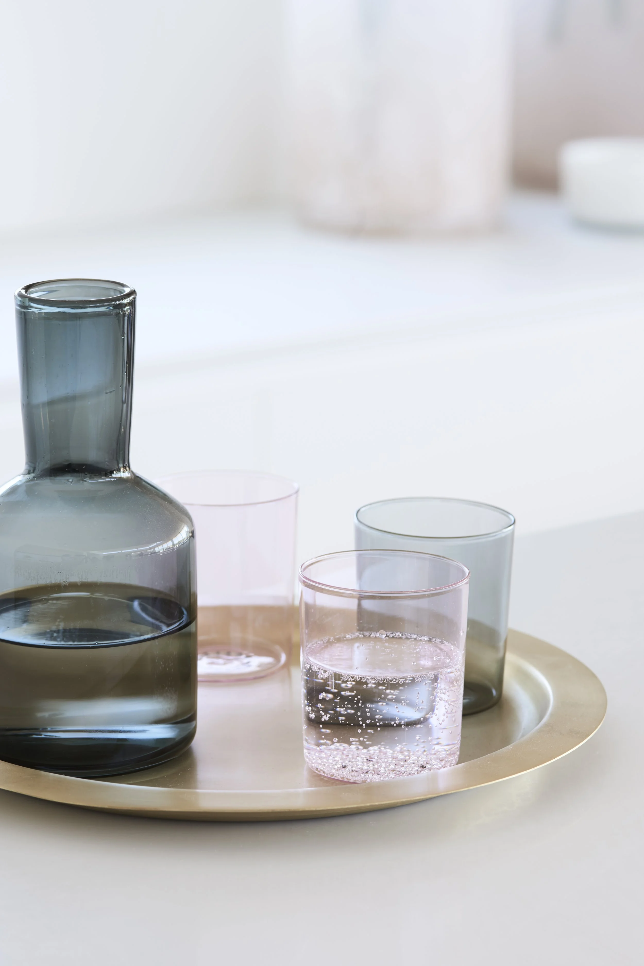
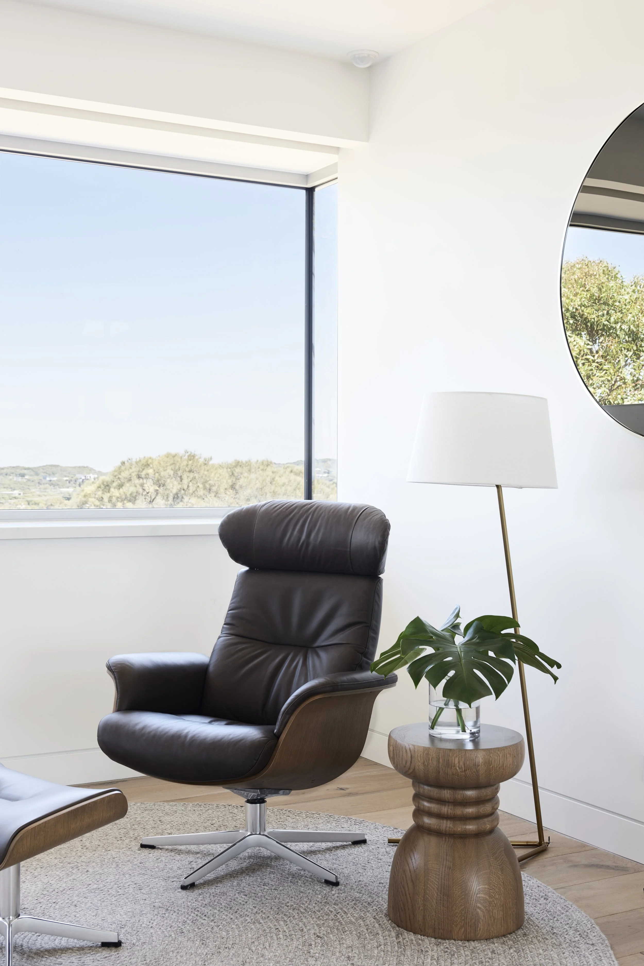
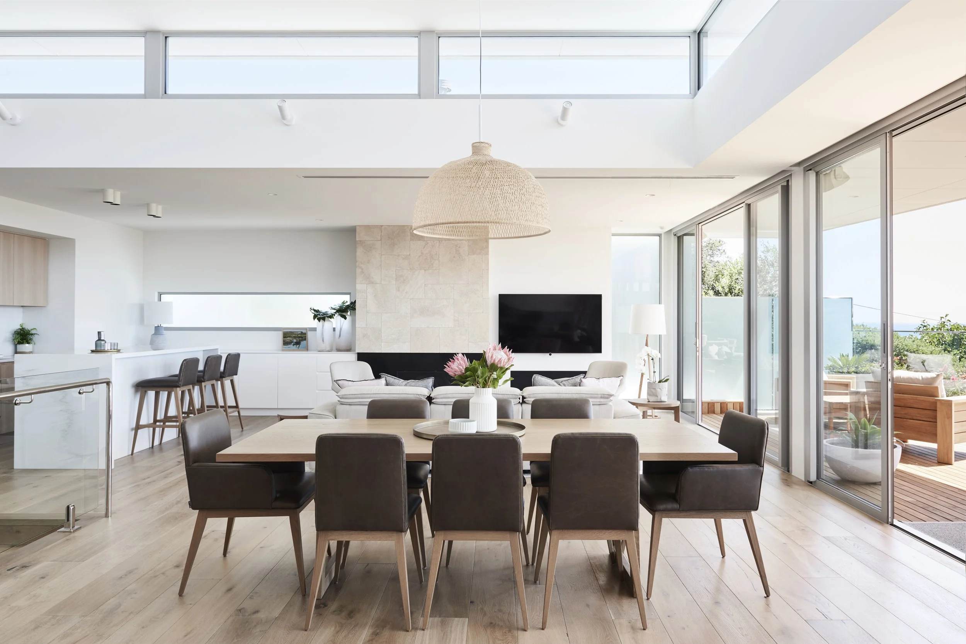
Our aim was to create a striking, warm, comfortable home for the lovely retired couple. The two-storey new build home, consists of four bedrooms, three bathrooms, a large kitchen with walk in pantry, large open plan dining and family rooms with adjoining entertainers bar, rumpus, stair and lift, outdoor terrace with spa, viewing deck and three car garage. Our focus was to form a cohesive flow throughout that was practical and functional and highlight the incredible sea views in surrounding the home.
Client
Rosemary & Robert
Year
2017
Interior Design
Q + Co Design & Emerald Pear
Builder
Glen Moorhouse