
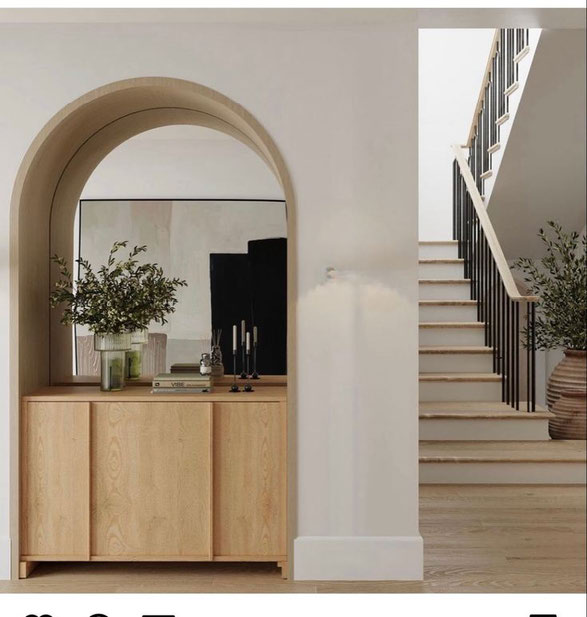
You've had the Initial Design Call, and our Lead Designer has recommended an On-Site Design & Planning Review at your property. It's the next step for almost every client — but if you haven't been through an interior design consultation before, it's fair to wonder what actually happens once we're standing in your kitchen or living room together.
Here's what to expect from the review, so you can walk in prepared rather than guessing.
What this session actually is
The On-Site Design & Planning Review is a practical, high-level conversation held in your home. It's not a sales pitch, and it's not a detailed design session either — it sits in between. The goal is direction and clarity: understanding your space, your goals, and the path that gets you there.
It works the same way whether you're at the very early stages of thinking about a renovation, extension or new build, or you're already partway through the process with existing designs, approvals, or a builder engaged.
What we walk through together
During the review, our Lead Designer works through your space with you, covering your project goals and the spatial opportunities in your home, design direction and aesthetic preferences, colour palettes and material considerations, and how interior design integrates with drafting and construction if structural work is involved. We'll also look at the layout and flow of your rooms, and talk through which of our two service pathways — Full-Scope Interior Design or Interior Styling & Furniture — best suits what you're trying to achieve. If you'd like to understand that distinction before we arrive, we've written about it in detail here.
If you're not sure which one applies to you, that's completely normal. Most clients aren't, and working it out together is one of the main purposes of the session.
What to have ready before we arrive
You don't need a polished brief or a Pinterest board (though bring one if you have one). It genuinely helps to have a sense of your timeline and any existing constraints — a builder already engaged, council approvals in progress, or a firm move-in date. If you have existing plans, drawings, or a colour palette you're drawn to, have them on hand. Beyond that, the most useful thing you can bring is an honest read on how you actually use the space day to day, not just how it looks.
What happens after the review
You won't be asked to commit to anything on the spot. Following the session, you'll receive a tailored proposal that outlines the recommended service pathway and the stages involved in delivering your project — from concept, through design development with material selections and 3D walk-throughs, to the documentation that lets us translate the design accurately to your builder and trades.
If your project involves structural change — a renovation, extension, or new build — that proposal will sit under Full-Scope Interior Design. If the bones of your home are already right and it's really about furniture, styling and finishing touches, it will sit under Interior Styling & Furniture.
Why the on-site format matters
A phone call can tell us a lot, but it can't show us how morning light moves through your living room, or how a hallway actually gets used once the school bags and the dog and the weekend guests are all factored in. Seeing a space in person — its light, its scale, its quirks — is what turns a general conversation into a proposal you can trust.
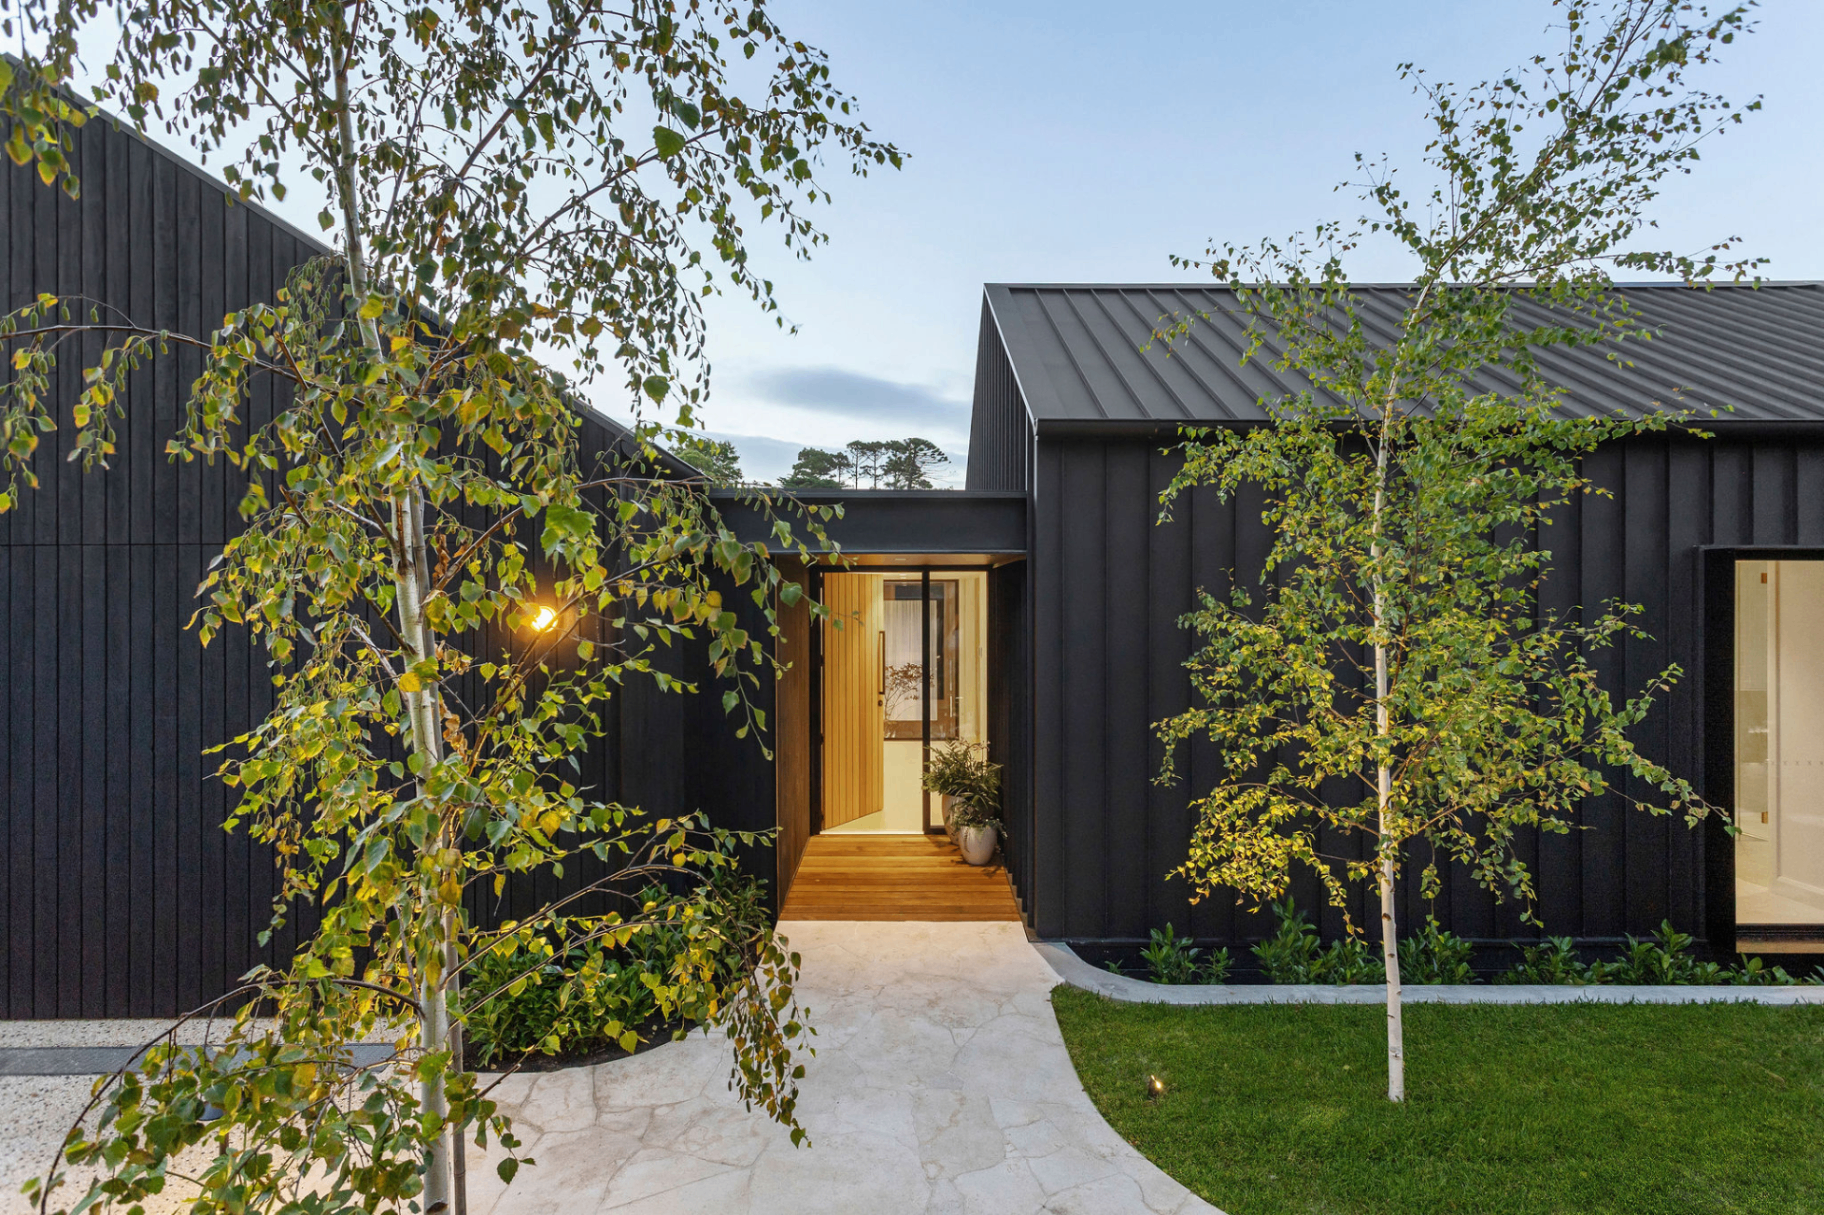
This matters even more for coastal properties. Homes in Mornington, Mount Eliza and further down the Peninsula in Sorrento deal with sea air, higher humidity and strong, changeable natural light — all factors that affect which materials, fabrics and finishes will actually hold up. That's harder to judge accurately from photos alone.
A session, not a sales pitch
It's worth saying plainly: this isn't a hard-sell meeting. We work with a select number of clients at a time, which means the review is genuinely about establishing fit — for your project and for you. If, after the session, Full-Scope or Styling isn't the right next step, or the timing isn't right, we'll say so.
That approach shapes the whole tone of the visit. We're not there to fill in a template and rush to the next appointment — we're there to understand your home properly, because that understanding is exactly what the proposal gets built from. Rushing this step tends to show up later, as a proposal that doesn't quite fit the project.
Common questions about the On-Site Design & Planning Review
How long does the review take? There's no fixed length — it runs as long as it takes to properly walk through your space and goals, which naturally varies with the size and complexity of the project.
Is there a cost for the On-Site Design & Planning Review? This is confirmed during your Initial Design Call, based on your specific project — we'd rather give you an accurate answer than a generic one.
Do I need to have decided between Full-Scope and Styling before booking? No. Working that out is one of the things the review itself is for, alongside our Lead Designer.
Getting the most out of your review
Come with questions. Ask about timelines, about how we work alongside your builder or draftsperson if you have one, about what the proposal stages actually involve, or about anything from our FAQ page that's still unclear. If you're still deciding whether a designer is the right move at all, that's a separate question worth reading first. The review works best as a conversation, not a presentation — the more you tell us, the more accurately we can scope what comes next.
Ready to book yours
If you haven't yet had your Initial Design Call, that's always the first step — it's a short, complimentary conversation that helps us understand your project before we arrange a time to visit. From there, booking the On-Site Design & Planning Review is straightforward, and there's no obligation attached to either conversation.