Gaskell Ave Project
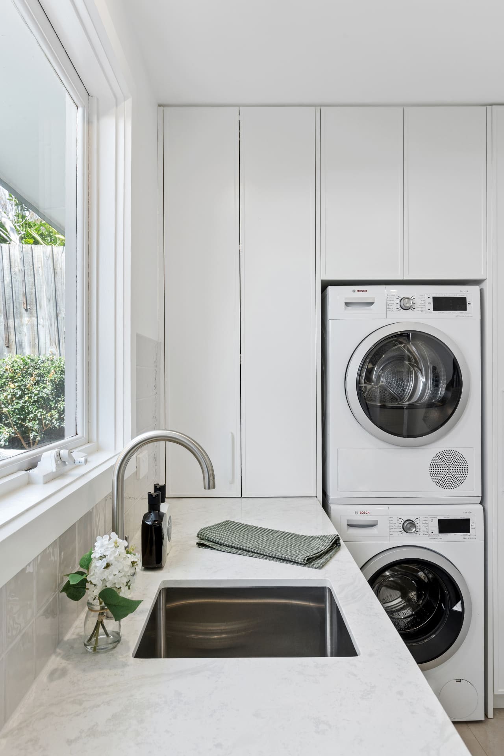
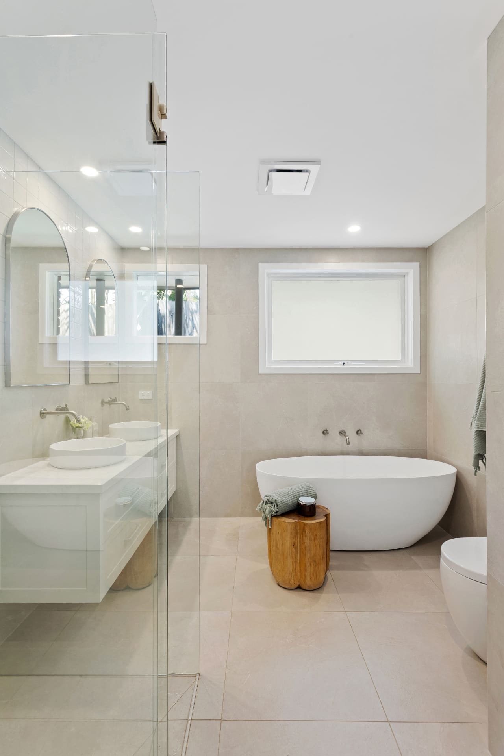
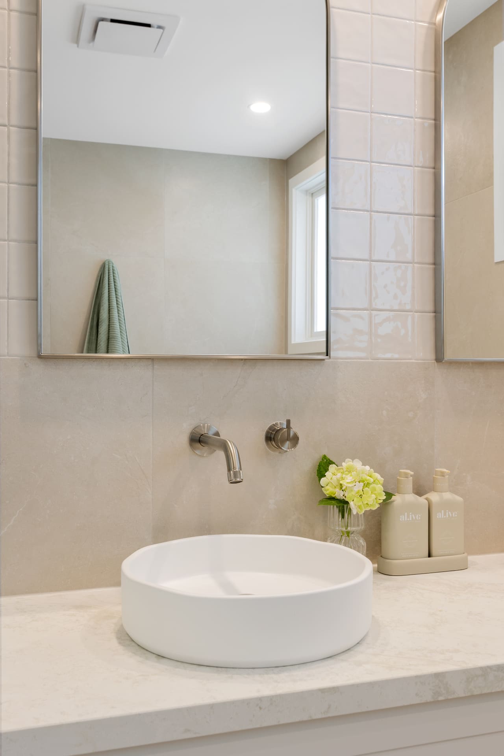
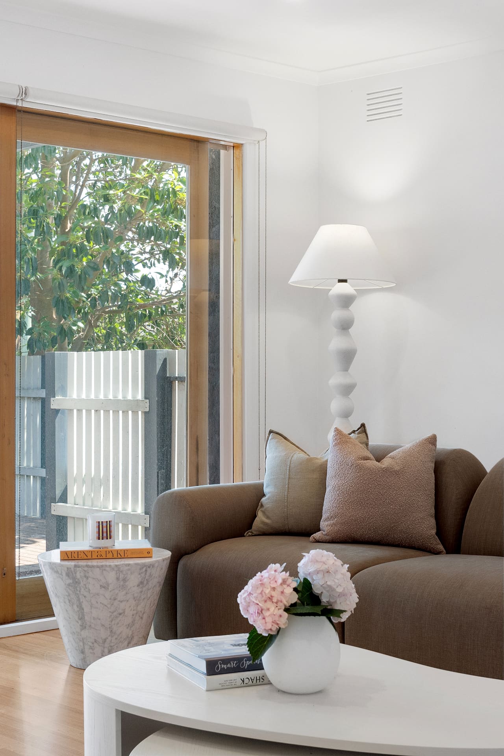
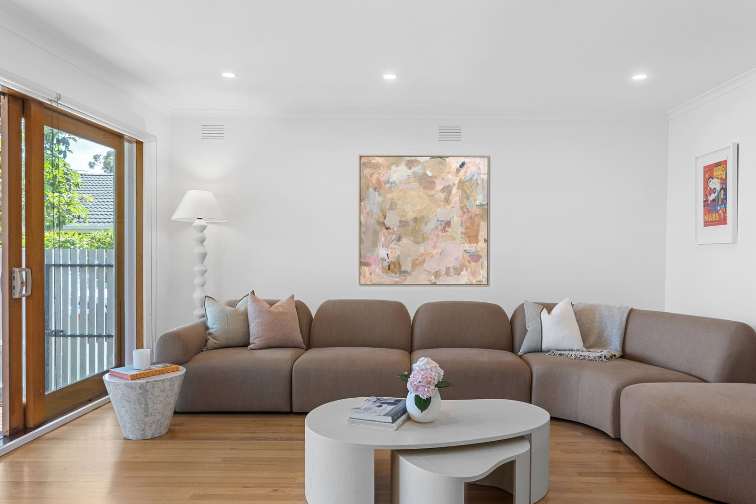
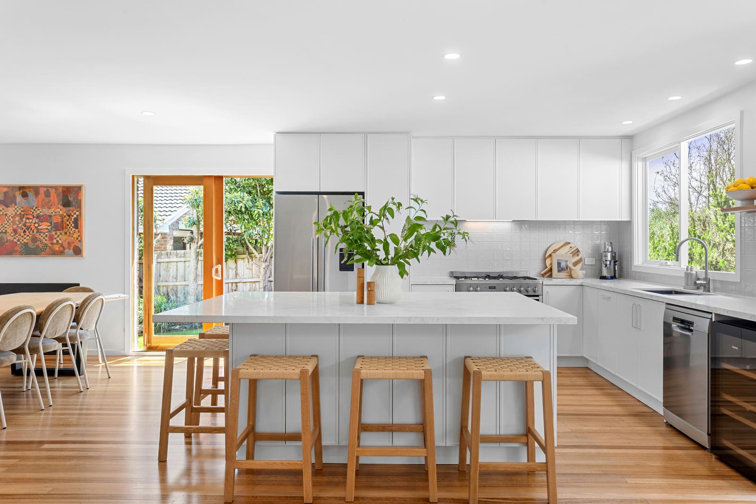
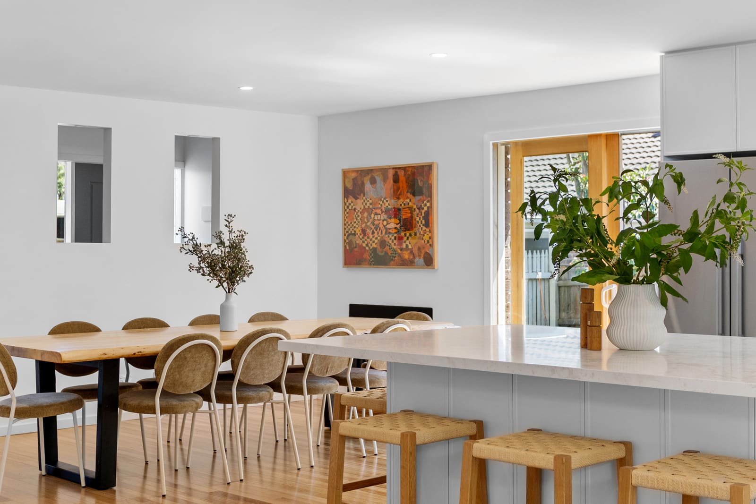
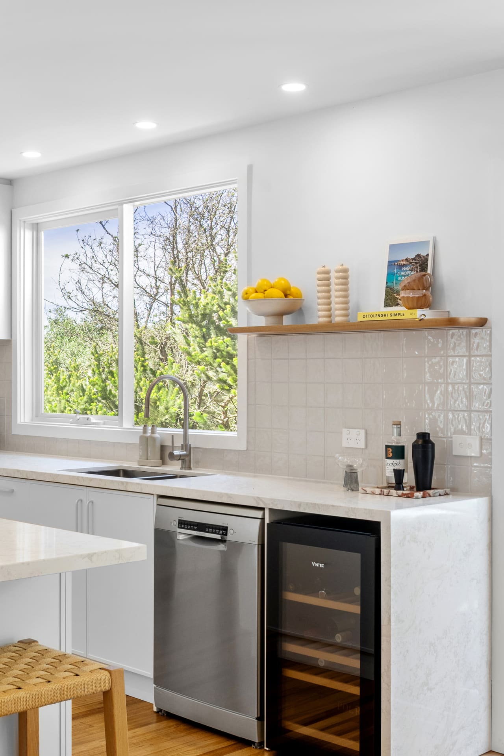
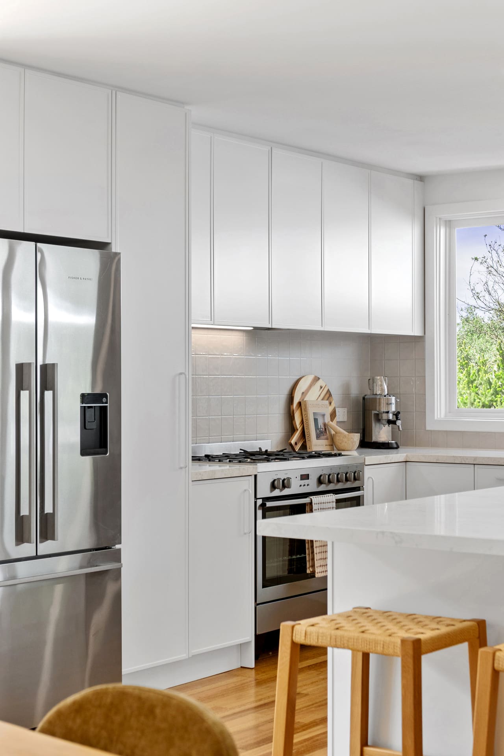
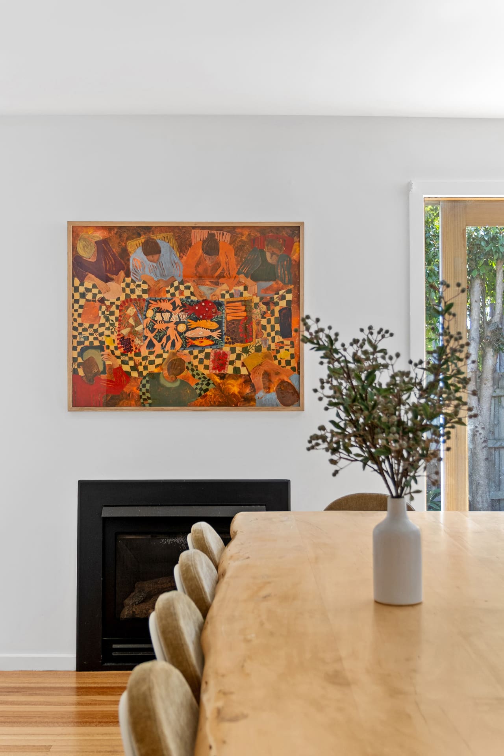
A beautifully considered family home renovation featuring warm, inviting interiors with a focus on open-plan living. The design blends contemporary elegance with everyday functionality, showcasing a stunning kitchen with stone benchtops and tiled splashback, serene bathrooms with soft neutral tones, and thoughtfully styled living and dining spaces. Natural timber floors and abundant natural light create a welcoming atmosphere throughout, while curated artwork and carefully selected furnishings add personality and charm to every room.
Photography by Launch Imaging
Client
Lachy & Jackie
Year
2025
Interior Design
Q + Co Design