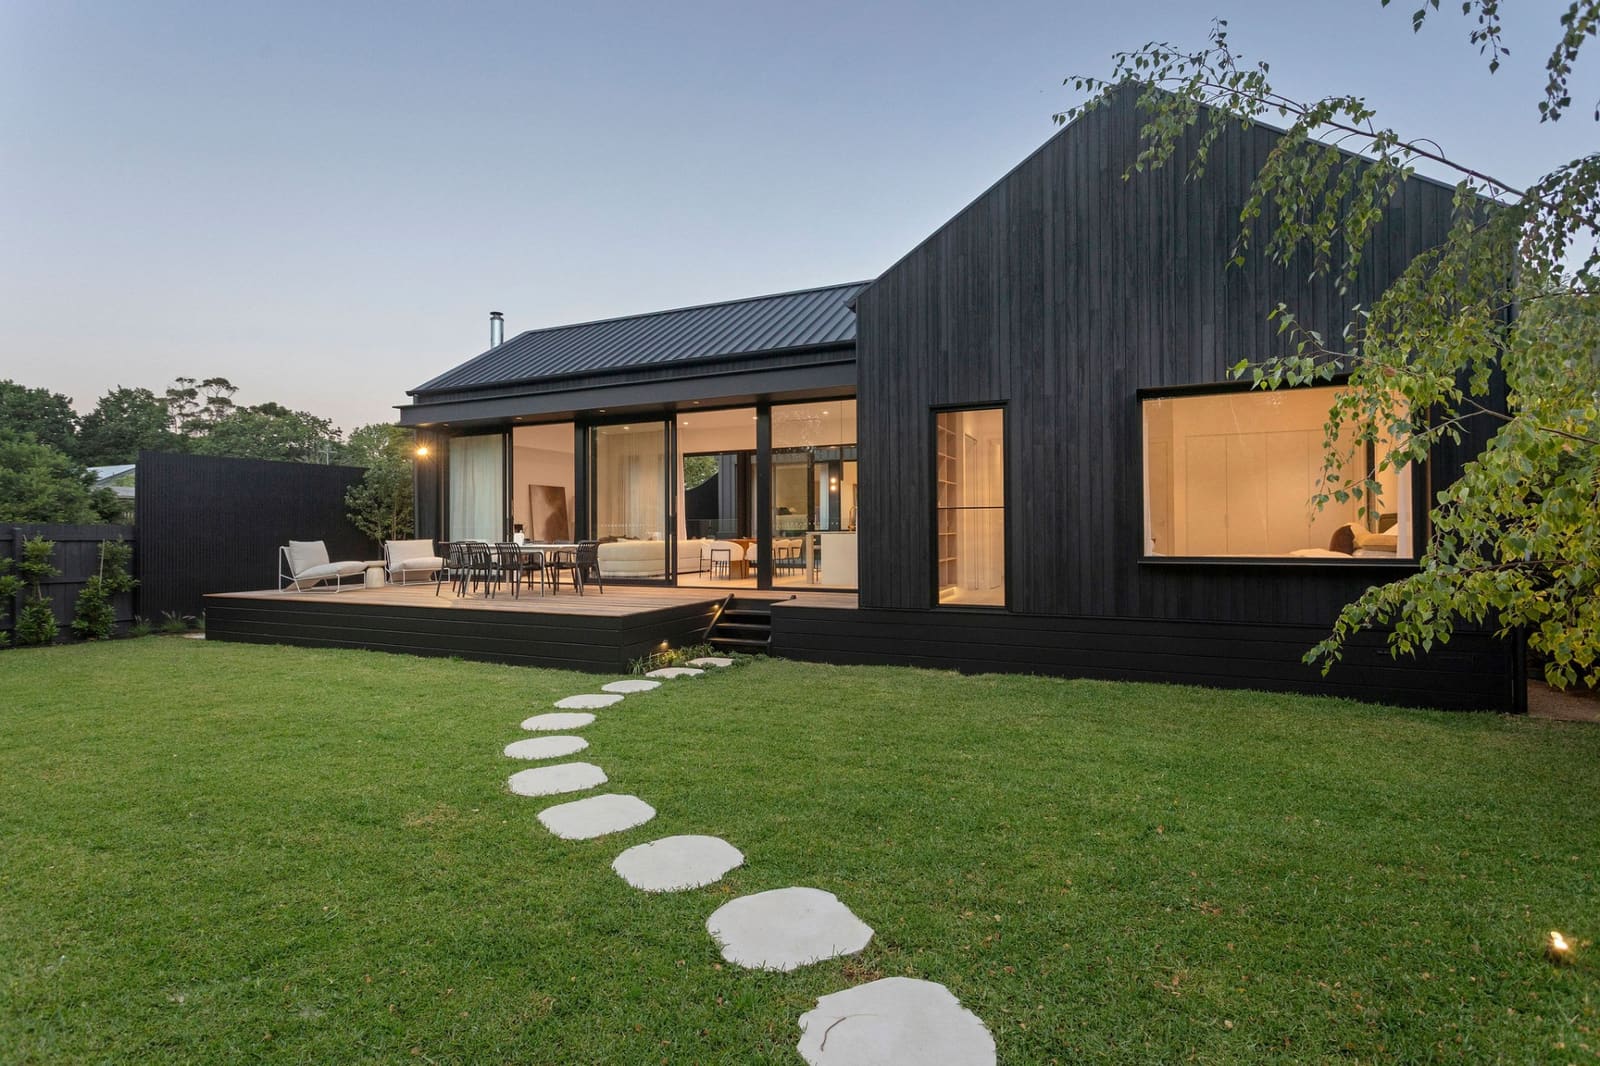
Avoca Ave Project
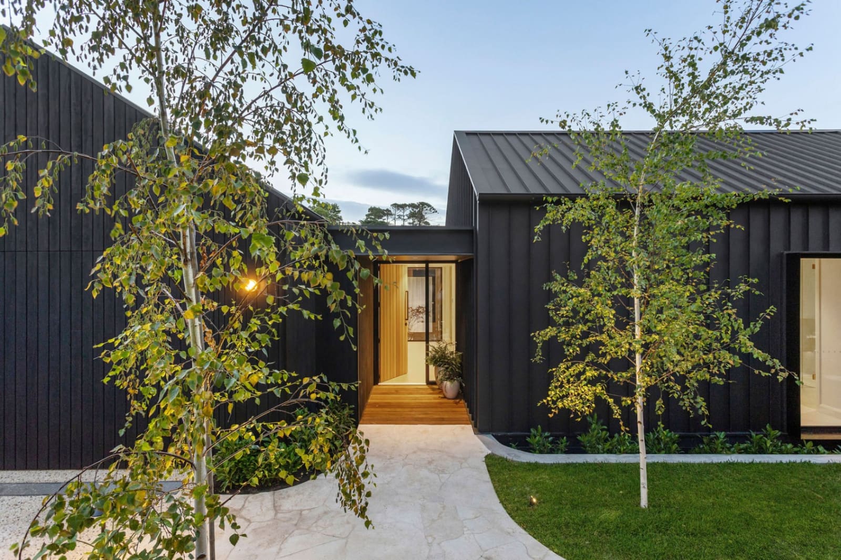
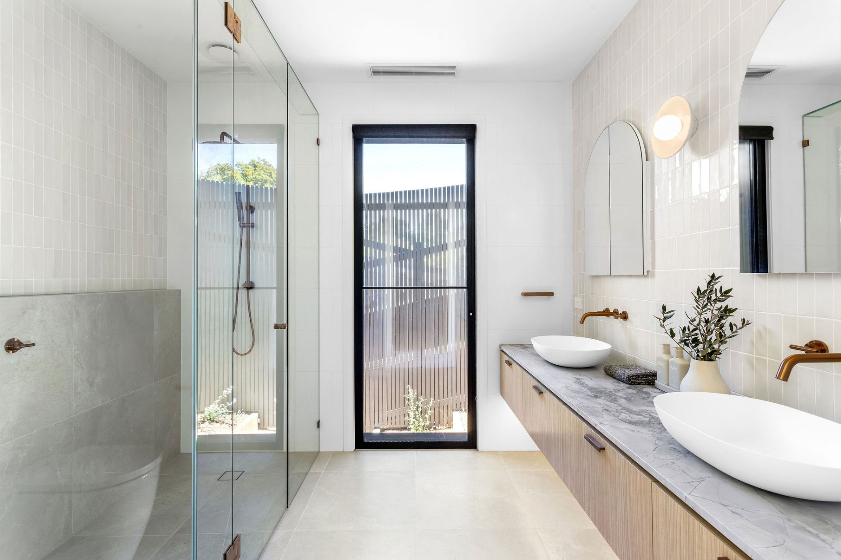
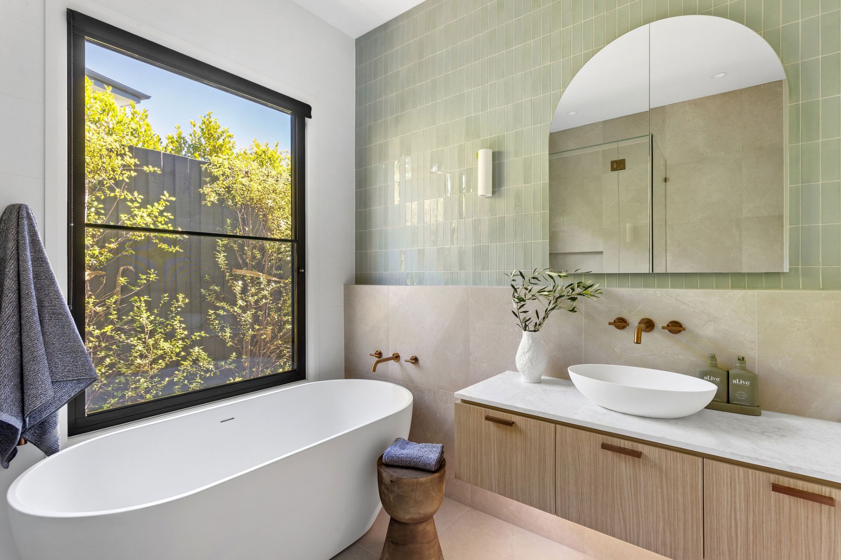
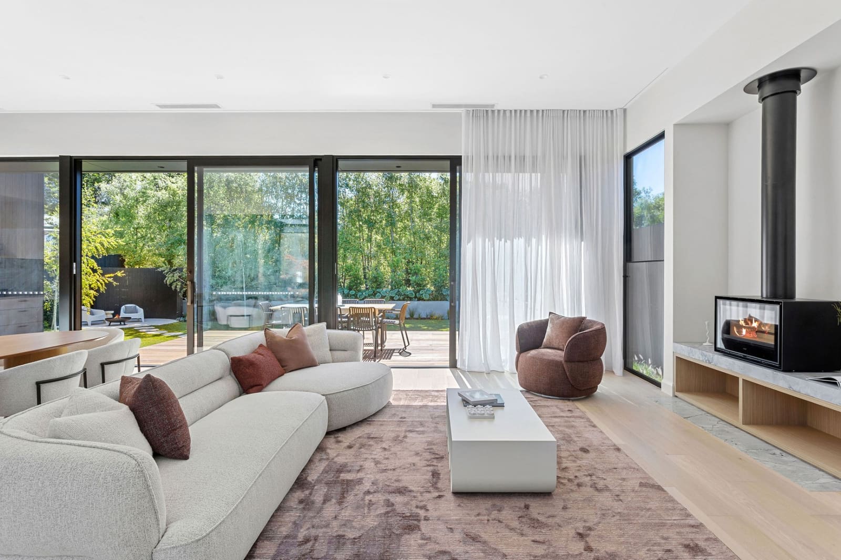
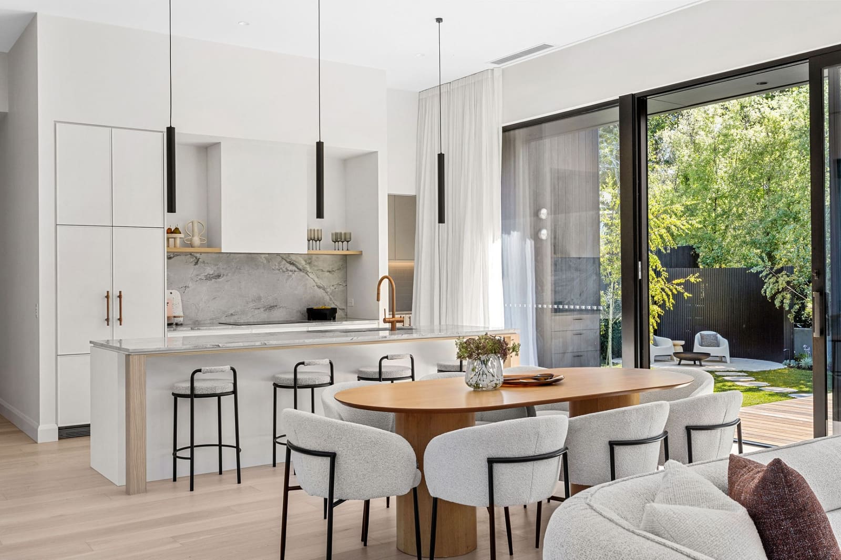
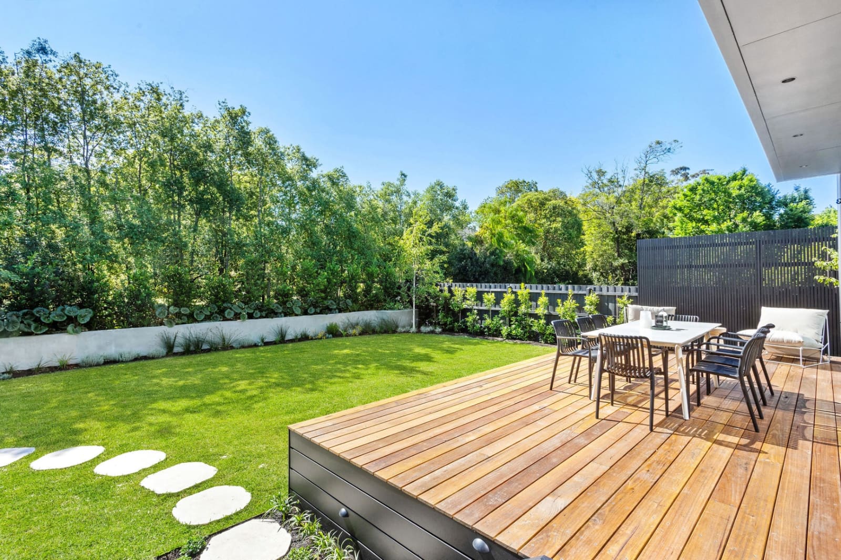
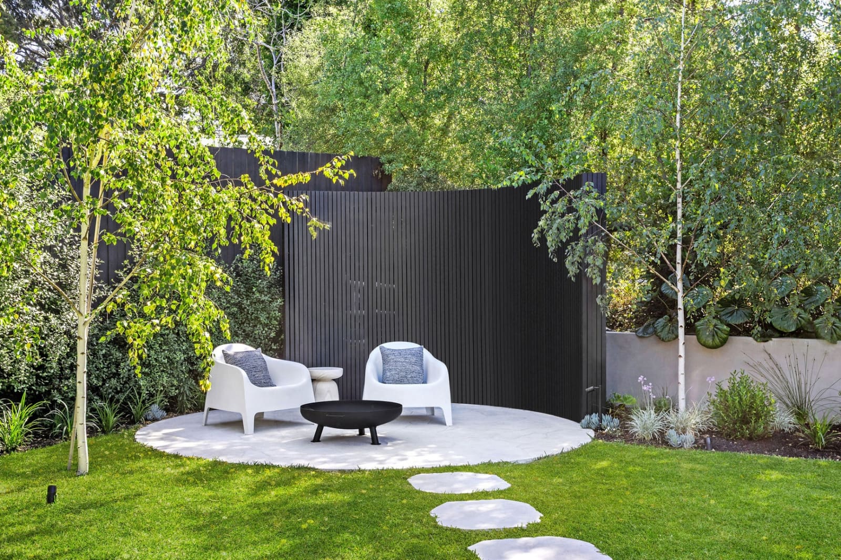
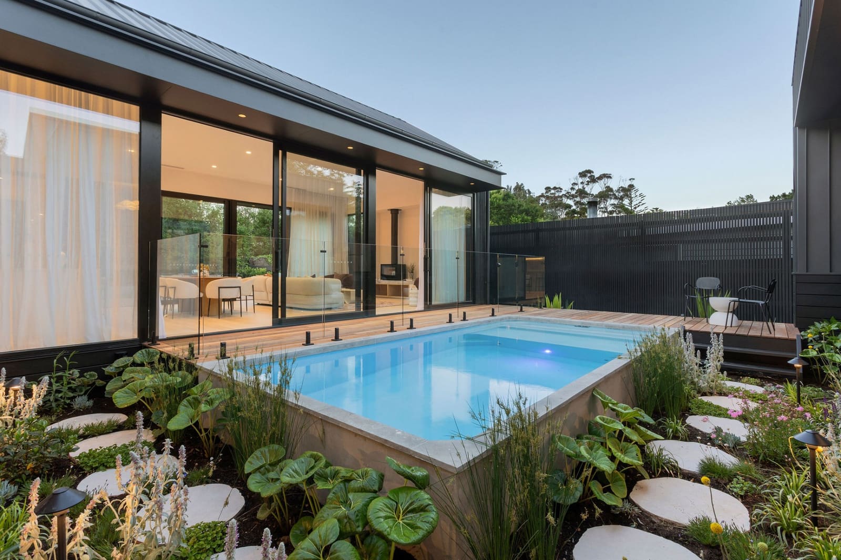
A stunning contemporary family home featuring open-plan living spaces that seamlessly connect with the outdoor entertaining areas. The design incorporates premium finishes throughout, including a sophisticated kitchen with marble splashback, elegant bathrooms with brass fixtures, and beautifully landscaped gardens with pool and fire pit areas. The striking black timber exterior creates a dramatic contrast with the light-filled interiors, while floor-to-ceiling glazing captures the garden views from every angle.
Photography by Launch Imaging
Year
2026
Interior Design
Q + Co Design
Builder
Toussaint Building Group
Draftsperson
Rod Hannah Design